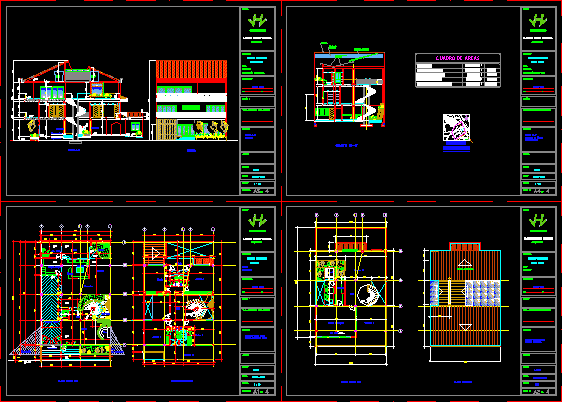
Single Family, on three floors(Dwelling house)
Drawing labels, details, and other text information extracted from the CAD file (Translated from Spanish):
design:, constructions, architect, project:, detached house, port boyacá, for :, address :, owner :, vo.bo. secretariat of planning, cc, contains :, facade, cut a-a ‘, aprobo:, drawing :, date :, scale :, plane no., of :, f.javier hoyos valencia, urbanización la egipciaca, fjhv, design: , henry bull, col.toscana, proyecc. matera, proyecc. source, table of areas, court b-b ‘, lot area, table of areas, first floor area, total built area, second floor area, third floor area, delights, police, barracks, fence, lot, narino, antonio, celema , living room, hall, dining room, auxiliary, kitchen, bar, clothes-desp., alc. serv., patio, garden, garden-fountain, double garage, drain grid, bar, built, unbuilt, canopy in angle and boreal glass color., blade, location, ventilation lattice