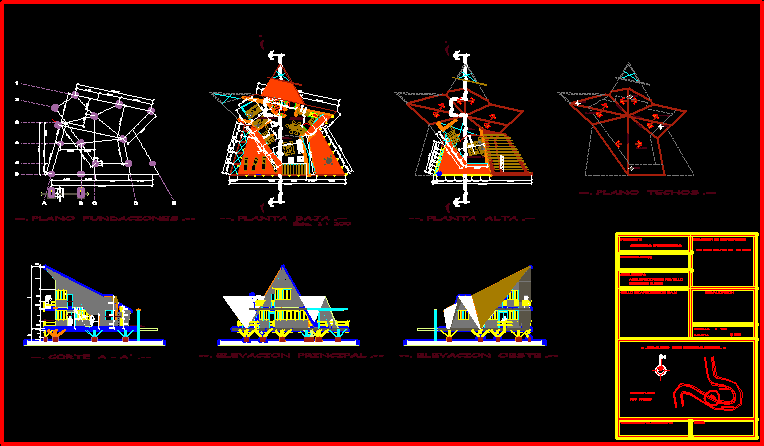
Plant Cortes Elevations
Drawing labels, details, and other text information extracted from the CAD file (Translated from Spanish):
income .-, bedroom .-, estar .-, terrace .-, kitchenette dining .-, -. ground floor .–, bathroom .-, domitorio .-, empty .-, -. top floor .–, –. plane foundations .–, -. cut a – a ‘.–, -. main elevation .–, -. west elevation .–, -. flat roofs .–, limaoya.-, summit.-, arq. erik krings revollo, sup. const. cab fam. type, architect, seal of architects, seal of approval h.a.m., date., revalidation, project., tourist center, relation of surfaces, – .plano de ubicacion. -, capernaum rio ichilo, rio ichilo.-, town.-









