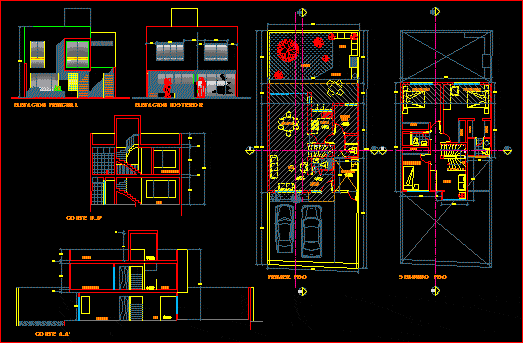
Plant section and elevation of a house.
Drawing labels, details, and other text information extracted from the CAD file (Translated from Spanish):
american standard, porcelain – white, npt, kitchen, living room, reception, laundry, dining room, garden, terrace, bbq, living, closet, second floor, first floor, main lift, rear lift, visit, room, roof, court a- a ‘, cut bb’







