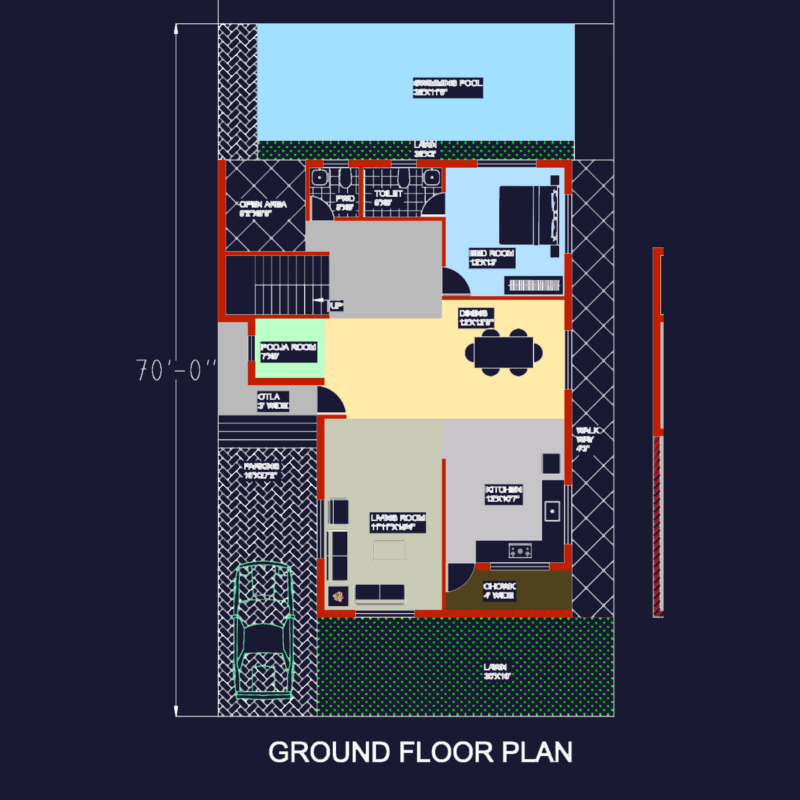
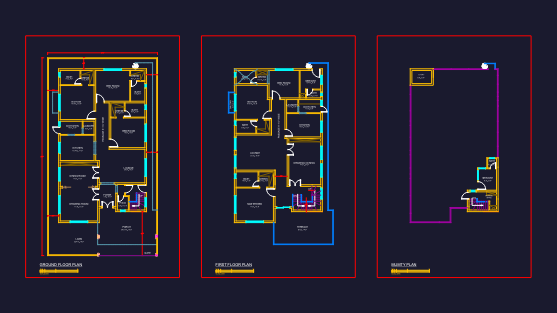
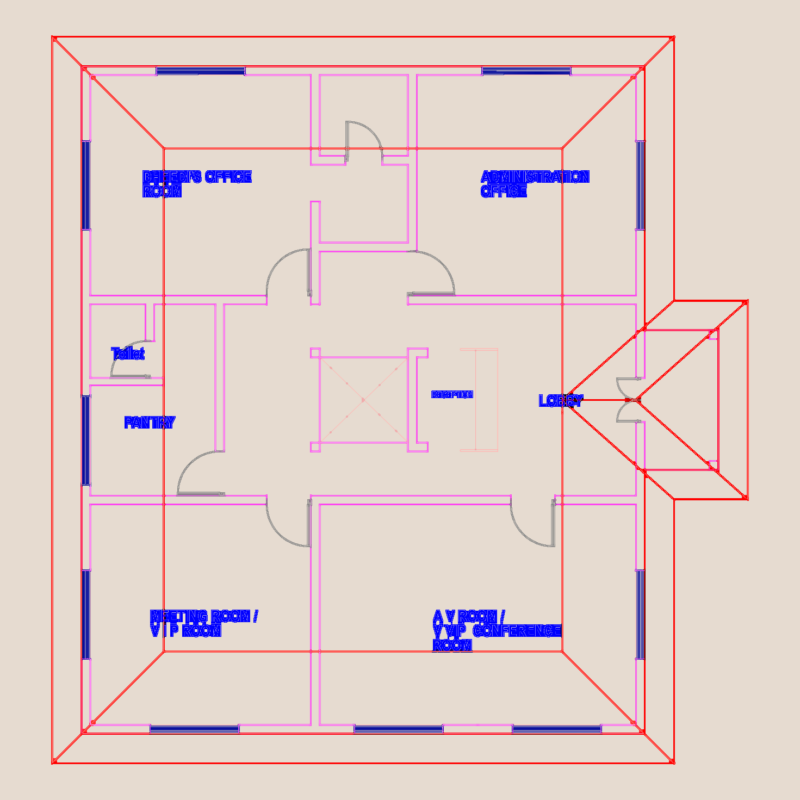
2 Dormitorios , toilet .
Drawing labels, details, and other text information extracted from the CAD file (Translated from French):
hang, hall, salon, section xx, main facade, back facade, foundation plan, foundation plan, modifications, apd, indices, phase, title, dates, scale, date, visa, engineer project :, drawn by:, architect , republic of cameroon, peace work homeland, republic of cameroon, peace work fatherland, owner: sir. : ………………………….., project to build a building in yaoundé … at a place called. ………….., ground floor distribution plan, ground floor distribution plan, current floor distribution plan, roof plan, left facade, front facade, facade rear, straight front, aa cup, bb cut