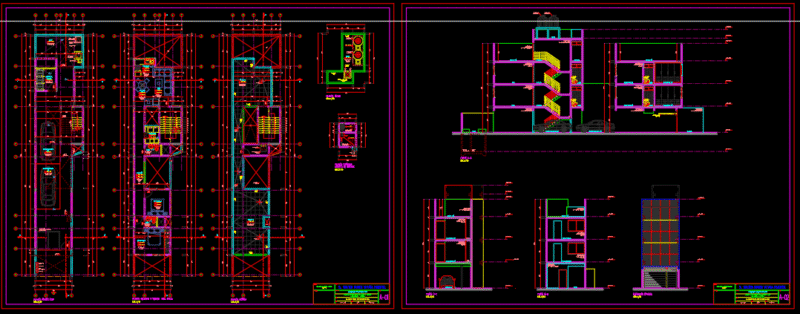
Two-family residential housing .
Drawing labels, details, and other text information extracted from the CAD file (Translated from Spanish):
ground floor, scale, facades-table of areas, location-implementation-plants, property of ing. jose velastegui y sra., by the owners, drawing, a r q u i t e c t o, date, sheet, project, planning, direction, location, stamps, contains, technique, indicated, municipal, without scale, e. brown, bazan, miguel a. Asturias, Marcos, Montalvo, Pablo Neruda, Ernesto Alban M., Mercurial, Melendez Pelayo, Av. victor hugo, psj. c, the gardenias, service patio, garden, living room, dining room, entrance, cellar, bathroom, living room, master bedroom, balcony, garage, retirement, kitchen, vehicles, implantation, upper floor, left side facade, front facade, rear facade , cut b —– b, area of the land, cos, floor, gross area, area not computable, useful area, total, top tier, tier-space of entry-circulation, tier – circulation, box of areas, axis street, street ernesto alban mosquera, street ernesto alban between marcos montalvo and miguel a. asturias, parish huachi chico- sector the tropezon-division jose velastegui, electrical-sanitary installations, façade- cuts, inaccessible slab, rainwater eviction, sanitary symbology, cold water outlet, floor drain, hot water outlet, water meter, downpipe a rain, downpour a. served, check box, water heater, hot water, cold water, sewage network, bas, ball, pvc, power outlet, lighting network, outlet network, single switch, double, triple, symbology, luminaire, switch, distribution board, electric meter, telephone duct, telephone, telephone network, electric duct, special circuit, electric intercom, electric, right side facade, inaccessible slab, inaccessible slab, cut to —– a, to the network, sewer, emapa , cap, cac, connection to the network, drinking water