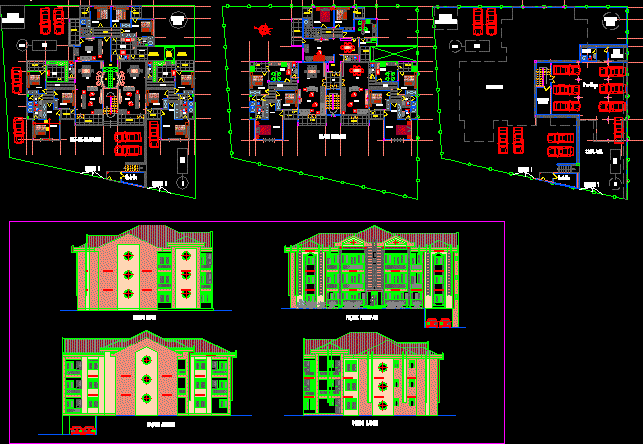
Departamentoss – plants – views.
Drawing labels, details, and other text information extracted from the CAD file:
sheet, sheet title, description, project no:, copyright:, cad dwg file:, drawn by:, chk’d by:, mark, date, owner, consultants, room, sdb, balcon, buand, bar, hall, dressing, chambre principale, sas, dressing, hall, sdb, séjour, couloir, celier, buand., véranda, sam, boudoir, terrasse, panoramic balcony, water closet, shower, bathtub, pôt de fleurs en ba, chambre, sejour, cuisine, degt, chambre principale, pignon gauche, pignon droit, façade principale, façade arriere, sous-sol, rez-de-chaussee, toilettes, parkings, guérite, balcon, degmnt, cuisine, buanderie, sdb, hall, terrasse, dalle en ba toilette gardien, trémis entretien réservoir, dalle en ba local poubelle, bar, palier, etage courant










