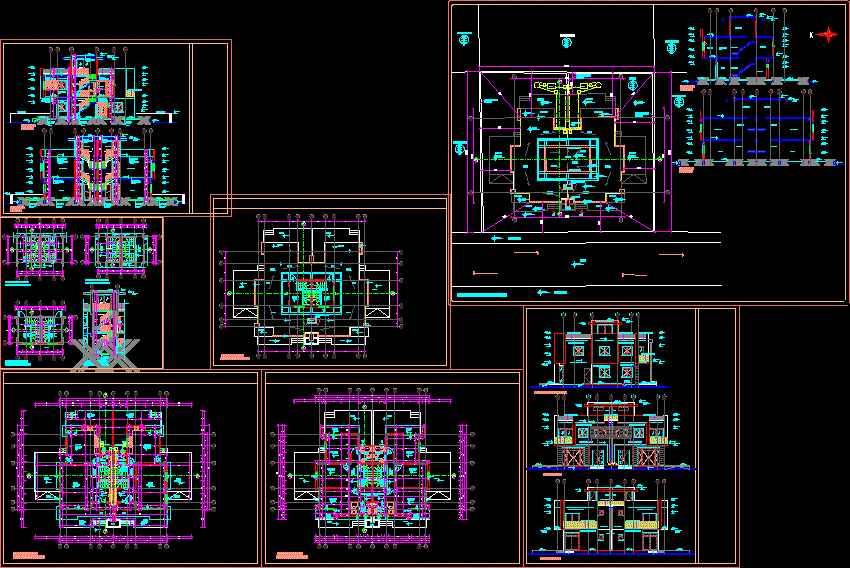
House in cyprus. 2 floors
Drawing labels, details, and other text information extracted from the CAD file (Translated from Turkish):
terrace, balcony, garage, roof, septic, living room, kitchen, hall, bedroom, wc-bathroom, dressing room, p. ground, locker, od, cloakroom, ramp, roof plan, parcel, road, pavement, garden wall










