One family housing
Drawing labels, details, and other text information extracted from the CAD file (Translated from Spanish):
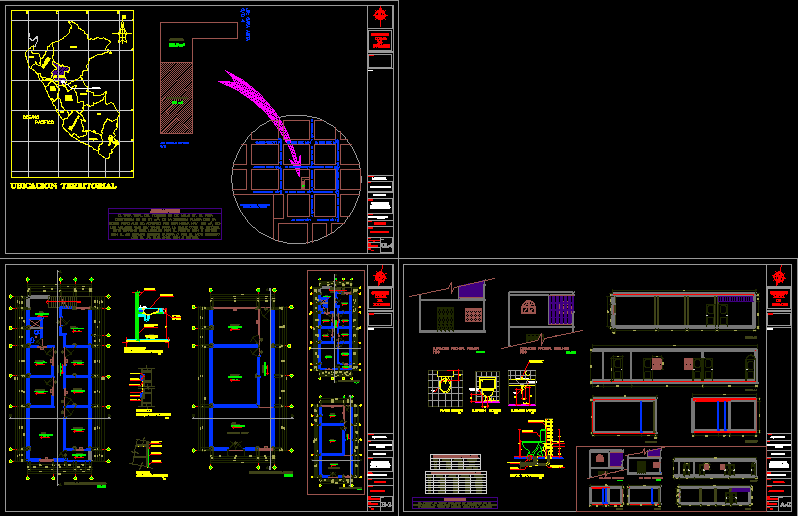
vain box of doors second floor, type, width, height, material, steel, cedar wood, box of window openings second floor, alfeizer, wood, indications, the detailed vain box is existing in the construction already executed by the owner and the master builder, both doors and windows, distribution of the two floors, observations: local government of tocache, plane :, project :, drawing :, scale :, date :, lamina :, location :, tocache, location :, second floor construction house room, house room, architecture, specialty :, owner :, ing. mezarino towers her, ss.hh., national forge of color, fine grain color, mirror embedded in wall, lavatory ovalin sonet type, national color white, textured fine grain, national color, table ovalines, tarrajeo rubbed – painted white color ivory, ceramic-tarrajeo detail, cedar wood dowel, recessed mirror detail, typical cut ovalin lavatory slabs, toilet plant, toilet lift, toilet lift, fixation canopy, water supply pipe – cu., toilet fixation system, toilet color tifani crown white, typical court, toilet, commercial area, room, passageway, burnished polished cement, hall, kitchen dining room, balcony, star room, second floor, new, first floor old, front elevation second floor, front elevation first floor, location of the property, san martin, inca, freedom, libertadores wari, los, arequipa, lima, caceres, andres, avelino, chavin, gran, ucayali, mariategui, del marañon, nor east, grau, loreto, territorial location, ocean, pacific, court bb, court aa, front view first floor, front view second floor, built area, total area, national college of minors manuel scorza towers