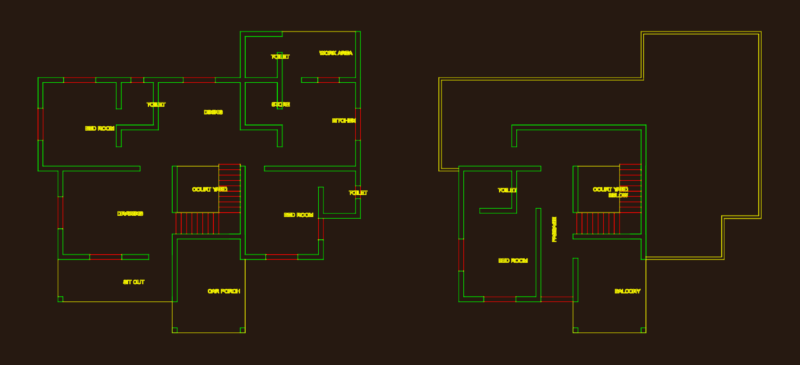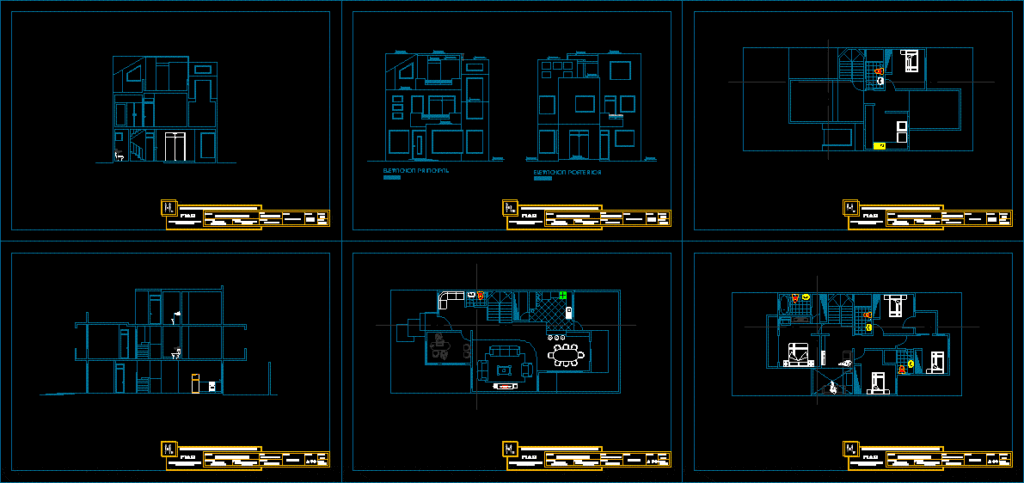
HOUSE THREE LEVELS
Drawing labels, details, and other text information extracted from the CAD file (Translated from Spanish):
convecta kitchen white-gas env, national university jorge basadre grohmann, profecional school of architecture, course :, teacher :, theme :, plane :, lamina :, scale :, design workshop ii, house in fifth, date :, elevations, code :, cut aa