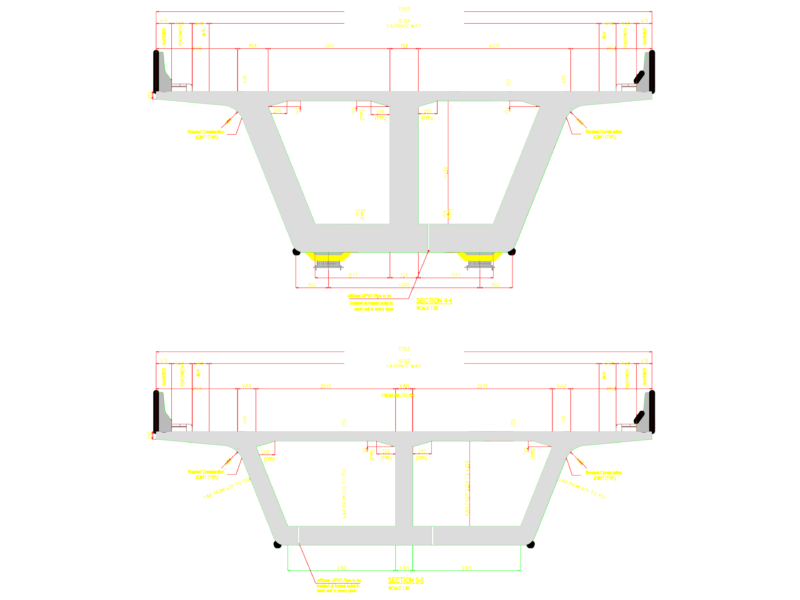
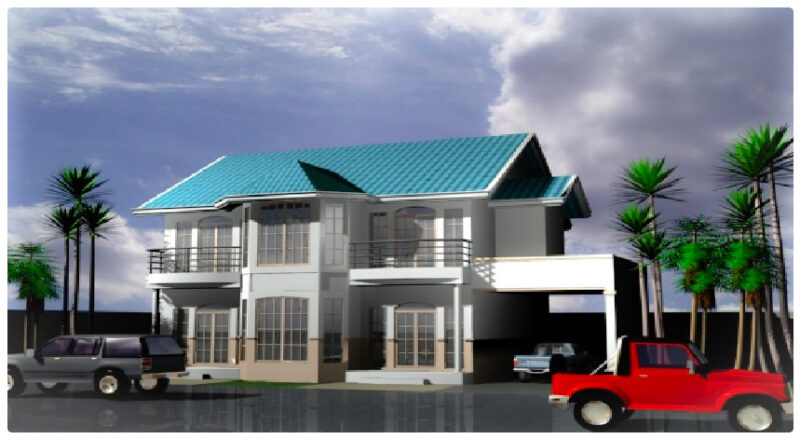
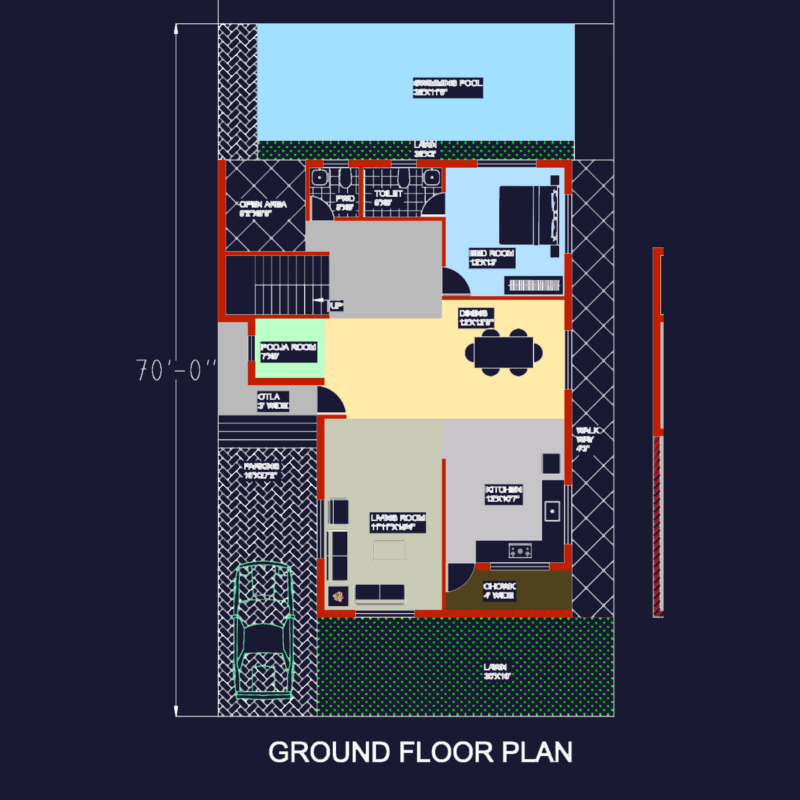
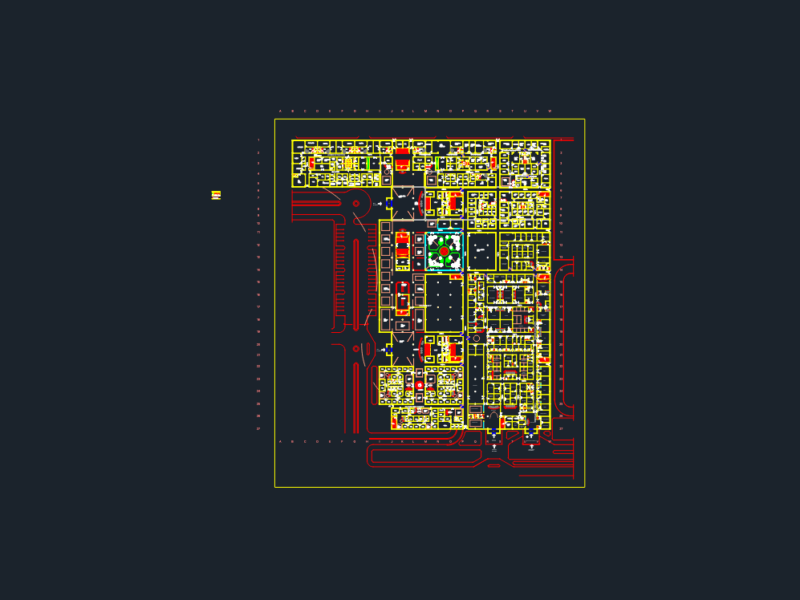
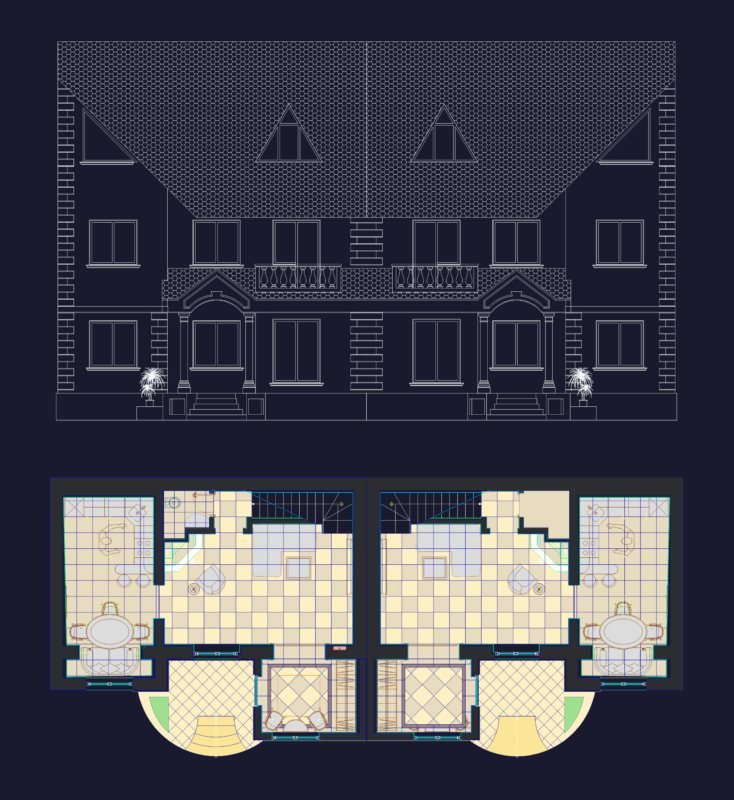
GENERAL HOUSE INFORMATION – Architecture and structure project – Location:Romania – Height: ground floor 1 floor – Building type: single family home – Structure: masonry brick – Foundation: concrete – Style:northwest house plans – Dimensions:7.25mx11.40m – House height (roof):10.25m – Roof slope:50° – number of rooms:3 bedrooms:2 living dining:1 kitchen:1 – number of bathrooms:2
Drawing labels, details, and other text information extracted from the CAD file (Translated from Romanian):
description, fscm no., scale, size, zone, rev, dwg no., sheet, revisions, date, approved, bela oresta, ing. i.v.berliba, s.c.cotu buhii s.r.l. the mouth of humor, c.arh.liviu dolcean, plana nr., ing. silvia orheian, pac phase, date :, scale :, signature, name, collaborator, architecture, project manager, sarpanta, sc carvic-mercato srl iasi, rear facade, left side facade, main facade, right side facade, ecorom, project manager, ing., requirement:, no., title of the project :, title of the floor: , inside villa, beneficiary :, cond, architect ionescu horatiu, designed, architect, verifier, bedroom, bathroom, hallway, closet, dressing, rafters, lath, screws, – slats arranged perpendicular to the rafters, – slats arranged along the rafters, concrete foundation, steel, concrete, -coating layer in :, note :, kitchen, dining room, living room, anteroom, pliers, rafters, up, , pliers, pop, – weak army slab, – compacted gravel, – compacted filler, -pamant natural, -pard floor screed, -salt bed, -cardboard plasterboard, -pass flooring, -thermo-insulation, mineral wool, pop, counterfisher, slats, plank, cladding