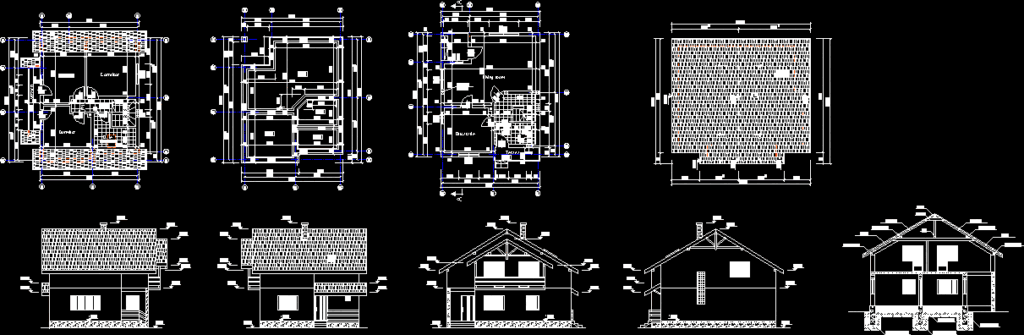
GENERAL HOUSE INFORMATION – Architecture project – Location:Romania – Height: ground floor 1 floor – Building type: single family home – Structure: masonry brick – Foundation: concrete – Style:modern – Dimensions:8.00mx10.00m – House height:7.40m – Roof slope:30° – number of rooms bedrooms – 3 living dining – 1 kitchen – 1 – number of bathrooms – 1
Drawing labels, details, and other text information extracted from the CAD file (Translated from Romanian):
description, fscm no., scale, size, zone, rev, dwg no., sheet, revisions, date, approved, kitchen, hall, terrace, bedroom, bathroom, living room, balcony, pillar, pop , cosoroaba, concrete foundations, concrete screed, stuffing










