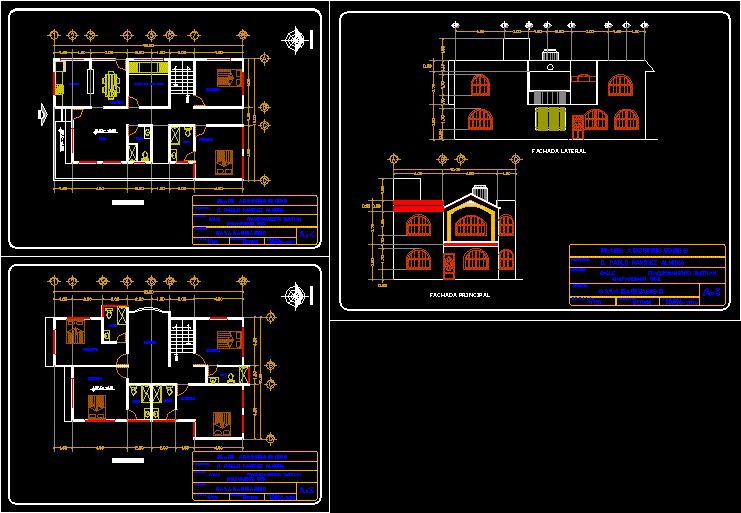
Plant architectural room house on 2 levels, level 1 (ground floor living room, dining room, kitchen, service yard, 2 bathrooms, 2 bedrooms and stairs; nvel 2 (floor) 4 bedrooms with bathroom and terrace, and main and side facades.
Drawing labels, details, and other text information extracted from the CAD file (Translated from Spanish):
room, bedroom, kitchen, ground floor, dimensions, street split timotlan, chilpancingo, gro., house room, c. pablo ramirez almora, architectural plan, location :, owner :, project :, e s c a l:, meters, f e c h a:, orientation, dining room, service patio, bathroom, upper floor, terrace, main facade, side facade, up, down, access








