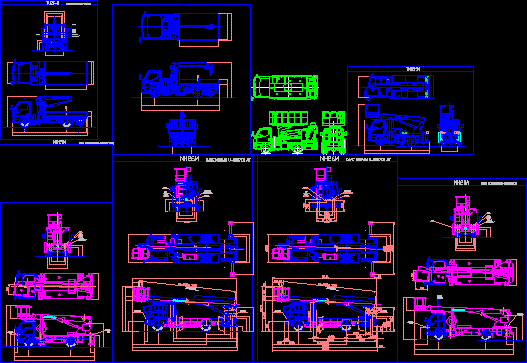
2 duplex townhouses
Drawing labels, details, and other text information extracted from the CAD file (Translated from Spanish):
kitchenet, lavand., bedroom, master, ss.hh, hall, roof, rooftop plant, metal railing, dining room, living room

2 duplex townhouses
kitchenet, lavand., bedroom, master, ss.hh, hall, roof, rooftop plant, metal railing, dining room, living room