Designs CAD
Categories
Upload
Pricing
Blog
FAQs
0
Login
Sign Up
Home
/
Residential
/
House
/
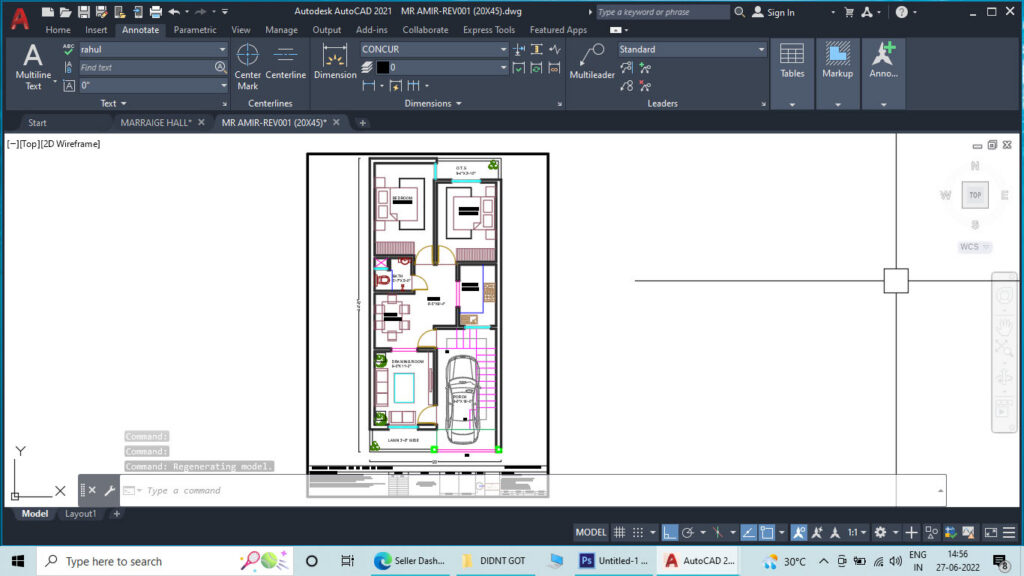
20’X45′ Plan Modern Drawing with Furniture Details
20’X45′ Plan Modern Drawing with Furniture Details
×
−
100%
+
20’X45′ PLAN MODERN DRAWING WITH FURNITURE DETAILS.
PREMIUM
File Details
File Type
DWG
Type
Plan
Language
English
Materials
Wood
Units
Metric
Area
50 – 149 m² (538.2 – 1603.8 ft²)
Features
Parking
Uploaded by
Mohammad Umar
Category
House
Published
Jun 28, 2022
Price
$4.00
or
$4.00 – Add to Cart
Checkout
Added to cart
or
get unlimited access from $7/mo
Tags
20
X45 MODERN PLAN
3D Residential Porch Model with Pavement and Molding Details
FREE
Residential House Plan Featuring Two Bedrooms and Dedicated Mosque Area
FREE
2 STOREY RESIDENCE
PREMIUM
$10.00
3D Wooden Leather Chair 3DS Model for 3D Studio Max
FREE
Taguig City 3-Storey Modern Residential Building Construction Set
FREE
Residential House Plan with Helicoidal Steel Stair Elevation and Section Details
FREE
Architectural furniture blocks for residential interior design layouts
FREE
Indian vasthu – House plan (Single floor)
PREMIUM
$3.00
Sustainable Rural House Architectural Electrical and Plumbing Plans
FREE
Architectural Perimeter Fence and Gate with Plan and Sections
FREE
Typical Section Detail Of Counter Top Wash Basin
FREE
Browse All Downloads