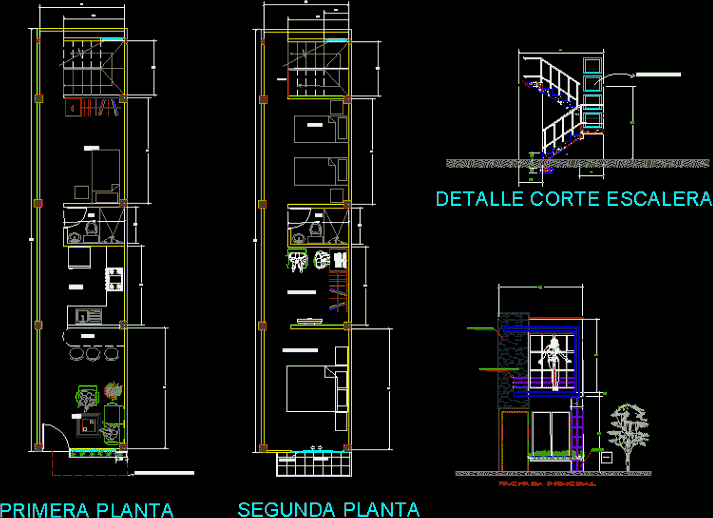
General Plant – height
Drawing labels, details, and other text information extracted from the CAD file (Translated from Spanish):
main elevation, plate clad with pidra, stair cut detail, samsung, studio living room, bedroom, wc, kitchen, living room, pantri, handrail, master bedroom, second floor, first floor, door window, balcony, stair lighting, main facade, projection second floor, veneered in black ceramic, glassblock, railings in nickel-plated galvanized pipe










