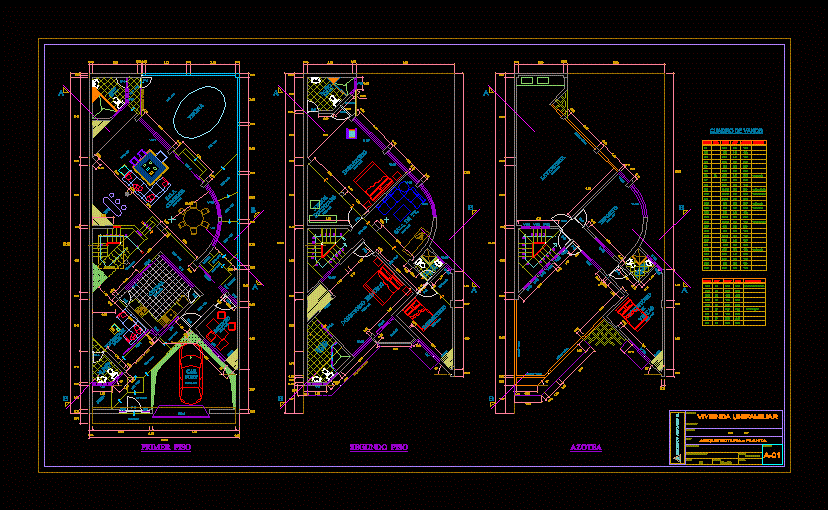
Detached house on 3 levels – Plants
Drawing labels, details, and other text information extracted from the CAD file (Translated from Spanish):
project:, dept., format:, architecture, lamina nº, prov., date:, file:, scale:, architectural design:, owner:, location:, responsible:, plan:, architecture – plant, detached house, games children, bathroom, garden, dining room, bar, hall, ceiling projection, car port, kitchen, studio, pool, tv room, master bedroom, balcony, bedroom, laundry, storage, guest bedroom, high, door, width, cant., observations, door entry car port., door-entry, circular window, high window, box vain, window, sill, observation, closet, proy. tank










