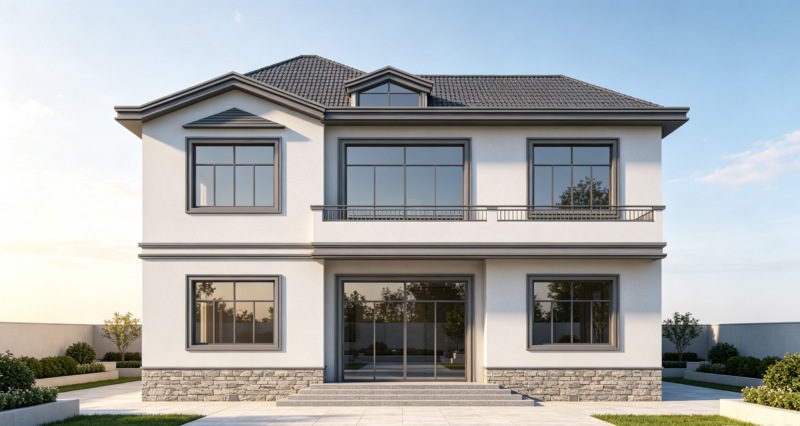
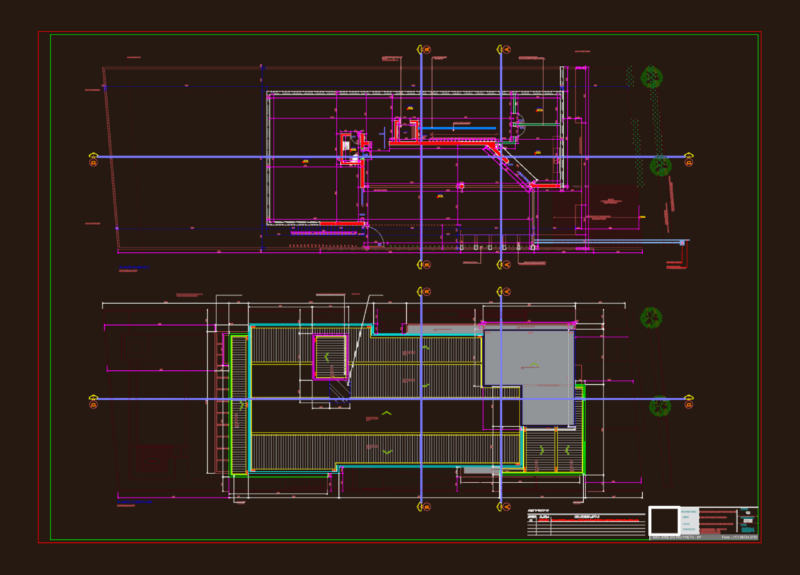
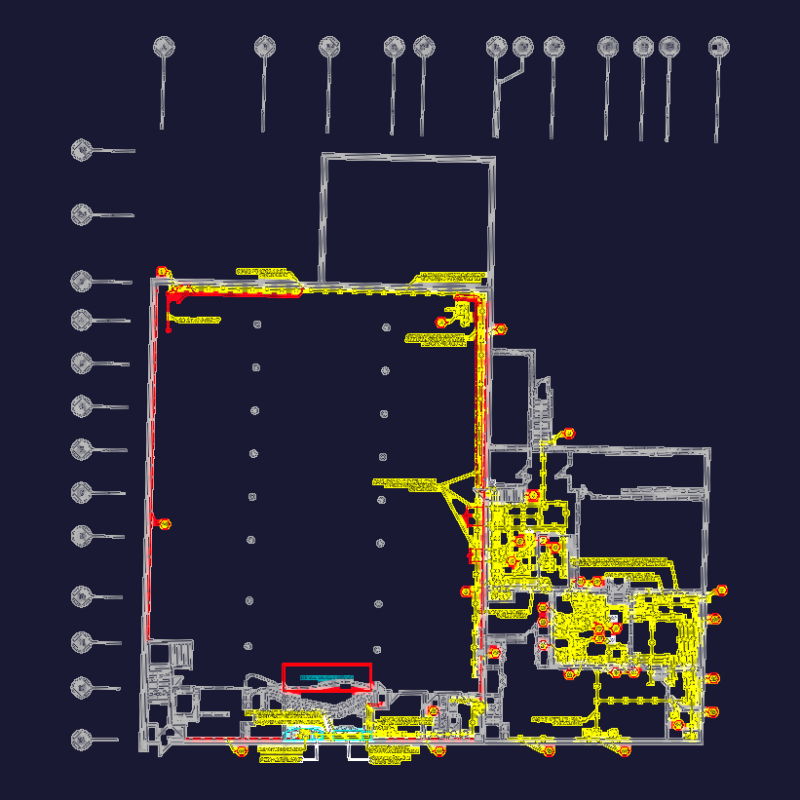
Floor plan layout for a 3-suite residential unit by A. Yoshii Engenharia, specifically for the AV. GUEDNER project. The set includes several configuration options for the living and suite areas, including “com antessala” and “sem antessala” variants. Comprehensive electrical and plumbing symboks are provided with specific mounting heights (H=0.30m, 1.05m, 1.30m, etc.) for various outlets and telecommunication points. Key spaces include a gourmet balcony, dedicated home office, and master suite with double vanity. Finish specs for granite countertops and Eucafloor laminate (Nogueira Rústico, Bilbao, etc.) are included for client selection. Full technical legends for interphone, TV, and electrical distribution. Scale 1:100 in metric units. contém planta baixa, opções de modificação e legenda detalhada de pontos elétricos/hidráulicos.
A. Yoshii 3-Suite Residential Floor Plan and Layout Modifications