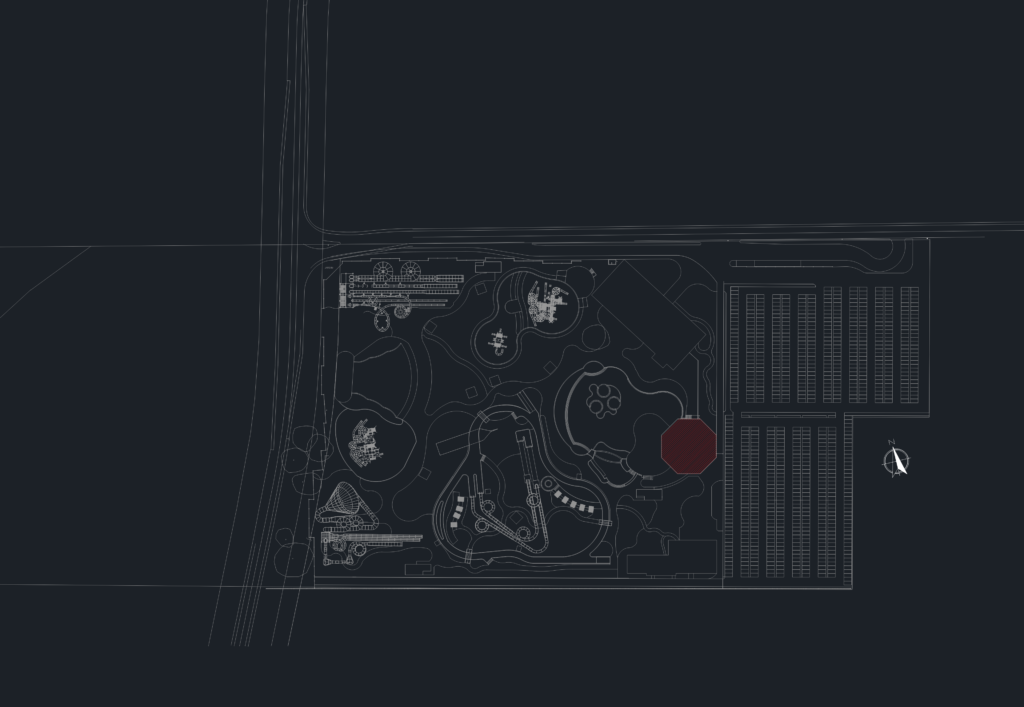
Acquaventura Carneiros Restaurant Plan
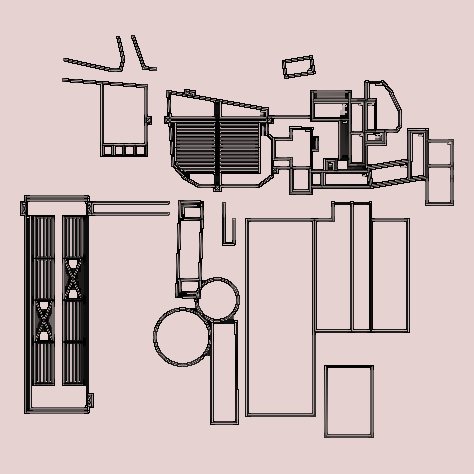
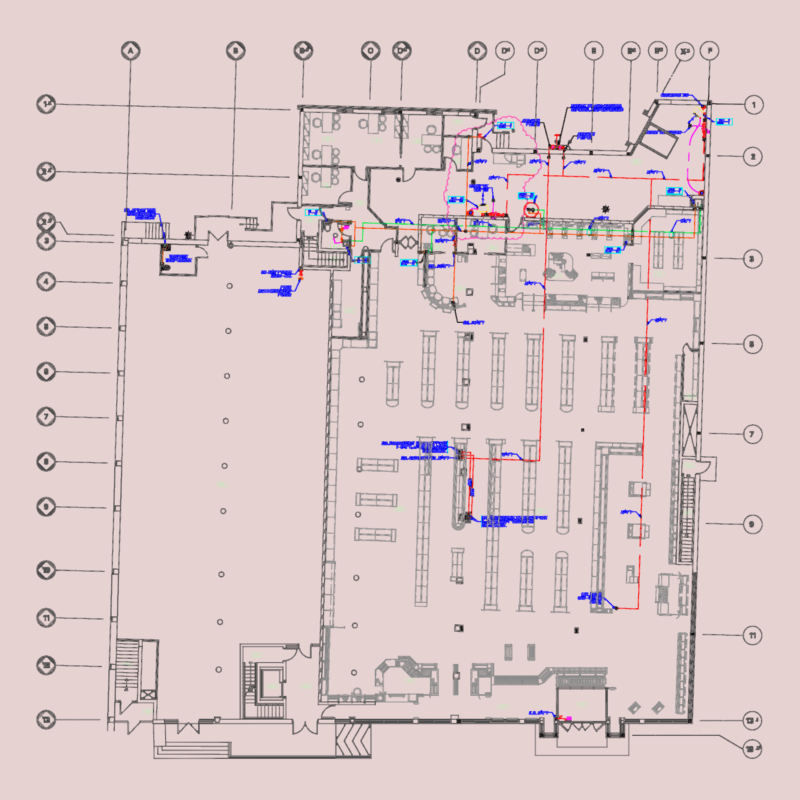
General site plan for the Acquaventura Carneiros water park. Includes detailed floor plan for Restaurante 1 with industrial kitchen layout, equipment codes, cold rooms, and dining deck. 1:125 scale. Planta baixa do Restaurante 1 e implanação geral do parque aquático Acquaventura Carneiros.

PREMIUM

File Details

File Type
DWG
Type
Plan
Language
Portuguese
Materials
Concrete, Masonry, Steel, Wood
Units
Metric
Area
Over 5000 m² (53819.5 ft²)
Features
Deck / Patio, Parking, Garden / Park
Uploaded by
CAD Workshop
Category
Commercial, Hotel, Restaurants & Recreation
Published
May 23, 2026
Price $5.49
or

or get unlimited access from $7/mo

Browse All Downloads