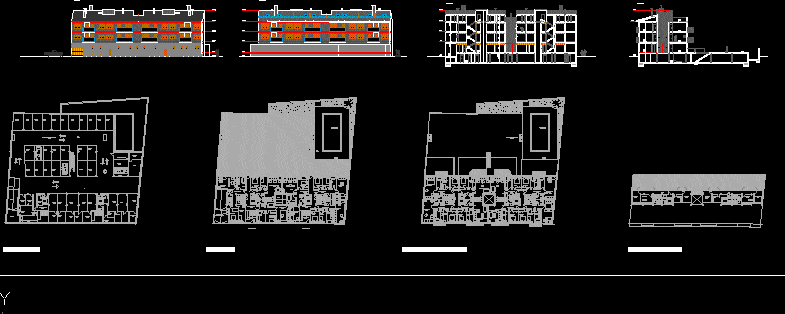
Apartment Building – Plants – Sections – Elevations – Four Floors
Drawing labels, details, and other text information extracted from the CAD file (Translated from Spanish):
south elevation, north elevation, living room, gas connection, and air intake, entrance hallway, entrance landing, outside space, cont. elect., -c-, vestibule-corridor, staircase, ventilation, bathroom, -a-, kitchen, pantry, -b-, living-dining-kitchen, paved outdoor space, pool area, outdoor space for landscaping, c .telecom. lower, c.fontanería and fire depot, c.caldera, enclosure inst, enclosure elevator, precinct, staircase, treatment plant, step, c.telecomunic. upper, terrace, stair landing, -d-, first and second floor, ground floor, ground floor, basement, free circulation area vehicles, roof, enclosure, luis canelo