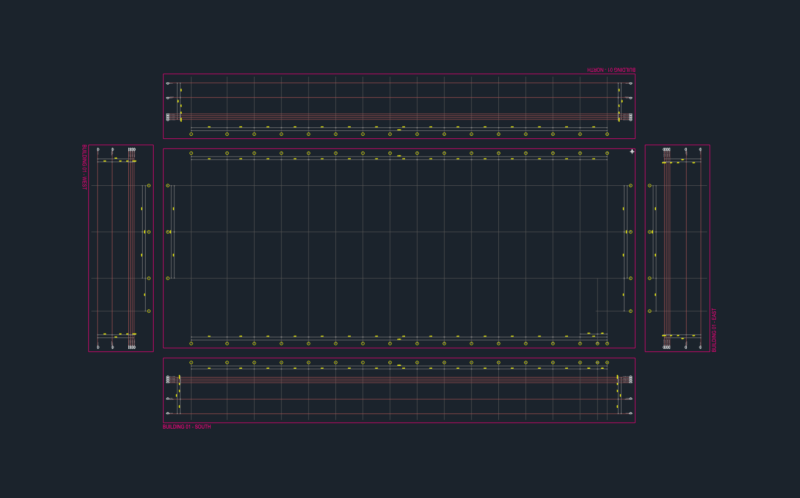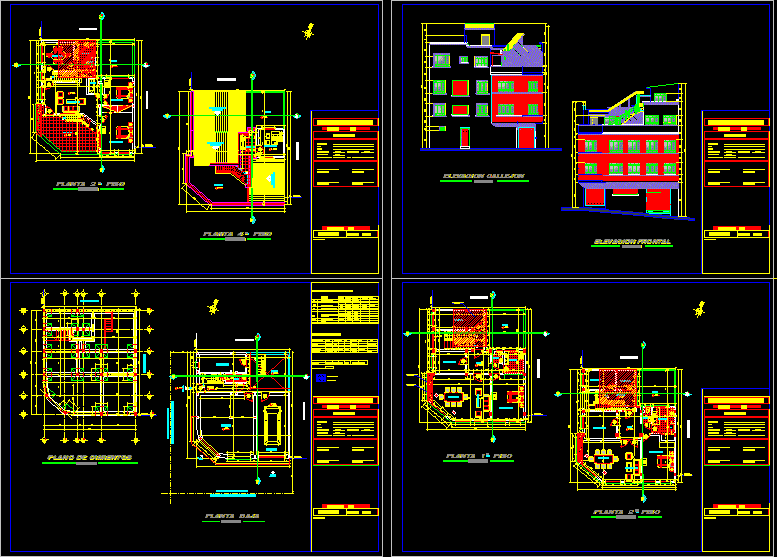
Apartment Building – Four Floors – Plants – Sections – Elevations – Foundations
Drawing labels, details, and other text information extracted from the CAD file (Translated from Spanish):
dining room, floor plan and ceilings, bedroom, garage, bathroom, kitchen, hallway tiers, patio, alley elevation, front elevation, l. mcpal., foundation plane, neighbor, hall, store, warehouse, ground floor, passage tomas rodriguez, axis, street villamil de rada, entrance, main, vehicular, ironing, living, hall, dining, daily, terrace, covered duralit, desk, family home, esc., location, scale, regularization plan, area to regularize, mandatory front, housing, mandatory, mandatory fund, side right, side left, c. villamil de rada, flown to regularize, area to regularize, area to demolish, regularize, area a, ground floor, apartment, total floor, surface by, garage, flown, study, fourth floor, to regularize, neighbor, flown to demolish