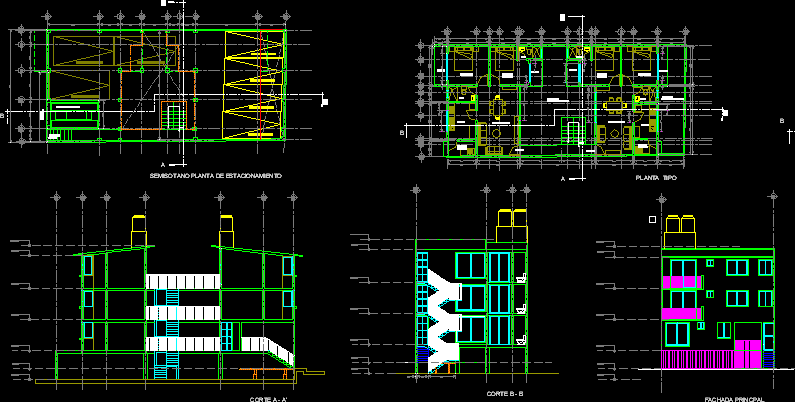
Apartment Building – Three Floors – Plants – Sections – Semibasement
Drawing labels, details, and other text information extracted from the CAD file (Translated from Spanish):
semisotano parking plant, plant type, ground floor, car elevator, roof plant, balcony, bedroom, bathroom, living room, kitchen, service patio, master bedroom, master bedroom, access, access to the building, up, vehicular access, stair projection, cut a – a ‘, cut b – b’, main facade, rear facade