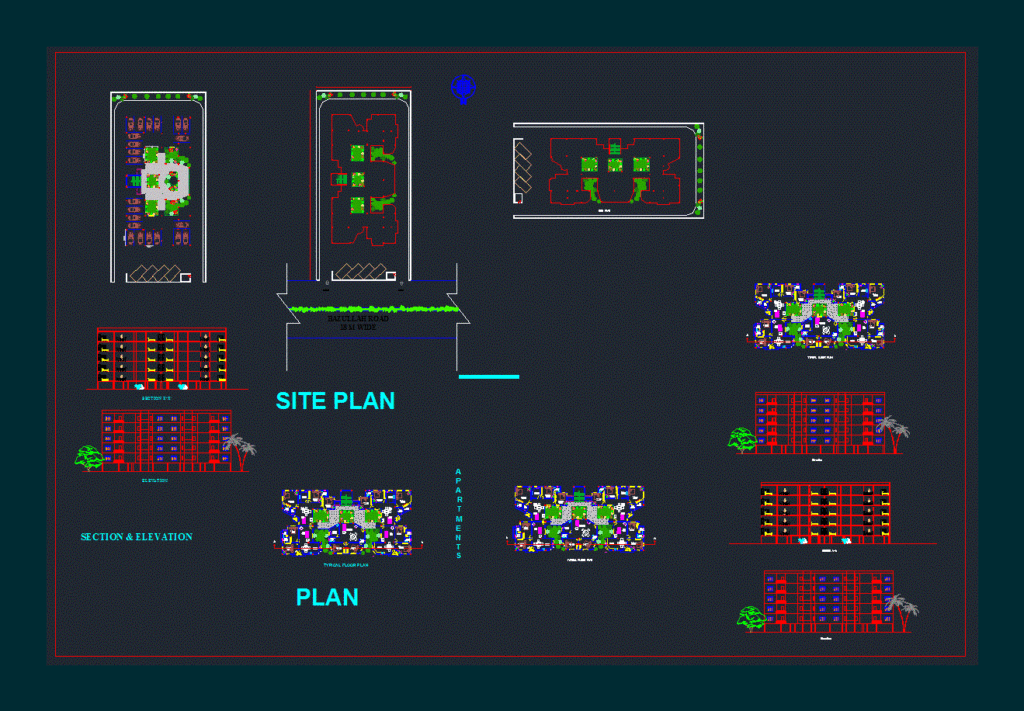
Apartment design and good detailed. Plants – View – Sections
Drawing labels, details, and other text information extracted from the CAD file:
typical floor plan, site plan, elevation, all dimensions are in metres, entry, exit, section a-a, section x-x’, plan, elevation










