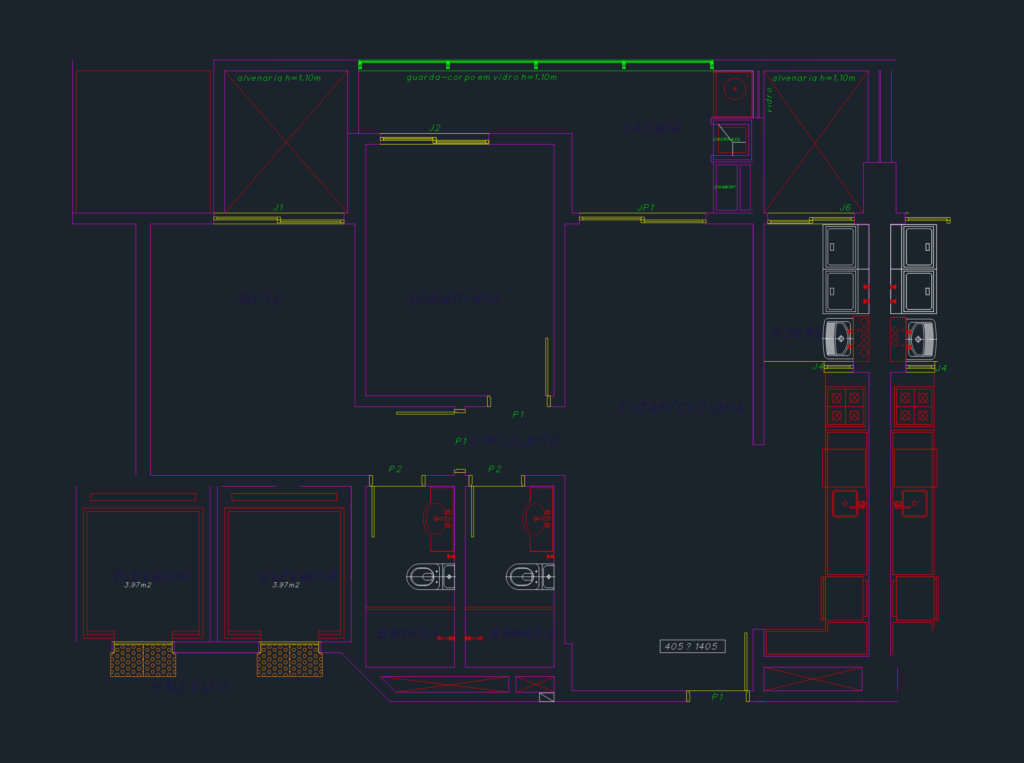
Floor plan for a two-bedroom apartment unit featuring a master suite and a secondary bedroom. The layout integrates the living and kitchen areas (estar/cozinha) and provides a dedicated service/laundry area (A.SERV.). A spacious balcony (sacada) is included, detailed with a built-in BBQ (churrasqueira) and 1.10m high glass railing (guarda-corpo em vidro). The drawing also shows elevator hall (hall elev.) with two elevators of 3.97m² each. Specific annotations for masonry (alvenaria) heights and door/window types (P1, P2, J1-J6) are present throughout. All dimensions and notations are provided in metric units (mm). Planta baixa de apartamento com 2 dormitórios, sacada com churrasqueira e hall de elevadores.
Apartment floor plan DWG with suite and balcony details