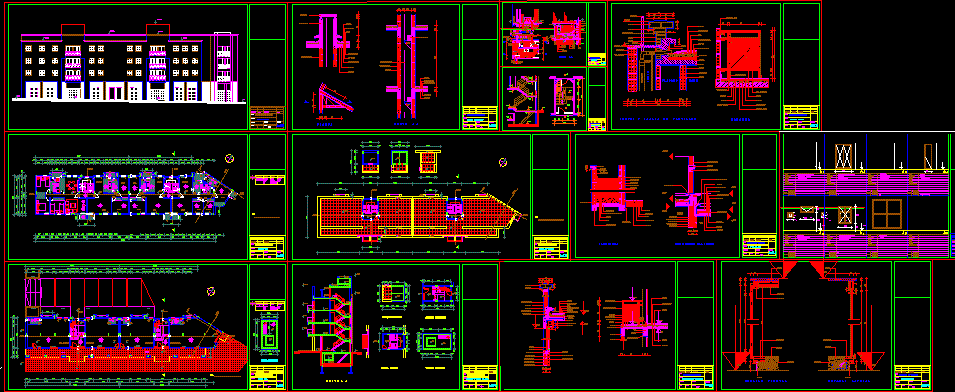
Apartments Building – Plants – Sections – Elevations – Facilities – Structures
Drawing labels, details, and other text information extracted from the CAD file (Translated from Spanish):
passive, commercial premises, hall, office, gardener planter, gardener, lawn, gardener planter, revision, sheet :, stage :, students :, topic :, seen, sheet n :, scale :, teacher :, date :, detail, date, set of houses, ground floor, techopisomurozocalo, roof wall, floor zoc., ground floor, ch, note, the accumulated levels are a termination, plant type, dorm., living, dining room, the accumulated levels are a termination, lamina no., closet, bathroom, duct, reduction, supply, drip, imp., tile, a and p mortar, paper, asphalt membrane, rubble, tile, plaster, tile, ext. plaster, ventilation, brick, brick, chorizo, cover insp., details, pretilybajadadepluv i a l e s, b a r a n d a, wood, asphalt membrane, slab h. a., taco fisher met., wire mesh, sheet no .:, closet kitchen, marble, subfloor, ceramic, detailfront, detaillateral, npt, aluminum sheet, sector a, sector b, sector c, quantity, type, location , frame, leaf, glass, contrag, stan, banderole, door, kitchens, commercial premises, rest staircase, fixed window, sum, npt., carpinteria sheet, designate, thickness, terminations, ironworks, access department, —- -, plate see detail, polyurethane varnish, ——–, semi-matt synthetic paint, bathrooms, wardrobe / closet, bedroom, common view detail, ——-, refrigerator, synthetic paint, trim strip, det., grisel fernandez, georgina morresi, blacksmith sheet, designation, painting, observations, door frame, gardener, lawn, ground floor sec. c, calleuruguay, ceilings, cortebb, bb cutting, general panel, power points, receptacle, socket with bipolar key, unipolar switch, telephone receiver, pushbutton, fluorescent tubes, chime bell, register, keypad intercom, kwh, terminal electric janitor, board, general, meter, board a, board d, board lc dante, sum board, upstairs, sectora, sectorc, single-line sheet, beams sheet, level, beam, stirrups, sobreplantatipiple a, sobreplantatipctor c, foundations, foundation beam, level of foundation, interior, exterior, npt subsoil, cut geological, mantle of superficial vegetal earth, subsoil, soft clay that compacts, n.fundacion, transition of the pillar of secc., circular of plant, low, of secc. rectangular of, n.p.t, all the skates, to the exclusion of those, that, coincide with the wall of, con- tention that is, founded, pillar, sector, s.a., s.c., sect., sect. and, armad, p.b., fundac., pillar, dim. base, reinforcement, dimension, cut, floor, p l a n i l l a n d e p a l i n e, p l a n i l a l a t a n t i n g, structure, structure water tanks, cut a-a, cut b-b, t a n u u s u p e r i o r, cut cc, exterior plaster, air chamber, hidrof plaster, h.a. stroke, silicone, interior plaster, inverted beam, joist, drip, filling, memb. asphalt, mesh, wooden railing, parquet, staircase structure, cantilevered balcony armor, parapet and window sill, window, parapet armor, lintel armor, staircase and water tank, corteaa, upper tank, lower tank , exit roof, access ladder, abast. and drain pb, gas, water, water supply, gas supply, ose medodor, stopcock, calledante, ppt, toilet pedestal, bidet, washbasin, inspection chamber, pvc box, patio sink, covered, ip , ci, c. p.v.c., primary caneria, secondary caneria, banana and kitchen plant, c.b., i.g. horm., r.p., rp., vent., i.g. fe fund, pvc, p l a n t a b a j a, p l a n t a t i p o, inspra camera, p.pvc, pp.pvc, i.g., bathroom and kitchen, c.pvc, c o r t a a, c o r t e b b, fire, abast. of, inf. tank, vacuum interrupter, purge, inspection cap, float, supply, cutting key, water tanks, abast. of, abast. housing, breaker, vacuum, entry of bone, key, step, elastic joint, electro pump, valve, retention, key, step, supply a, abast. a, tank sup., pumping equipment, pumping, water, ext., kitchen sink, grease interceptor, abast. and drain p.t., crte desagues sec. c, ventilation pipe, rainwater pipe, dante facade, detail ducto bathroom, sheet fibrocemento, mortar ayp, horm. armed, p l a n t a, c o r t e a a, staircase ground floor, bathroom and kitchen, a and p layer, first drainage, waterproof, b










