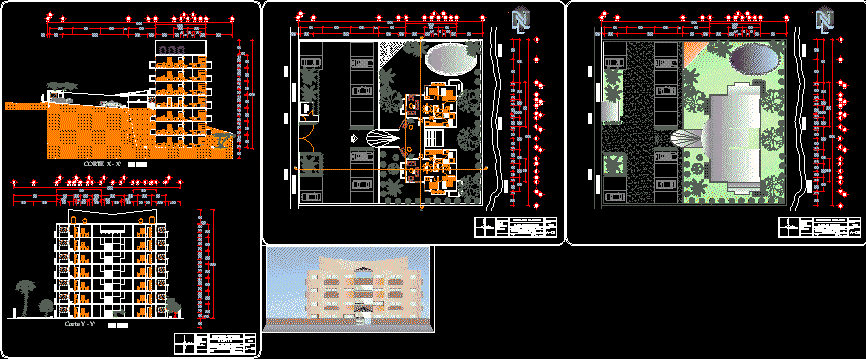
Tower apartments for Cuernavaca
Drawing labels, details, and other text information extracted from the CAD file (Translated from Spanish):
service patio, kitchen, living room, dining room, wc, access, master bedroom, studio, guard house, palapa, canyon, x-x ‘court, street, sidewalk, balcony, court and – and’, north, scale: flat :, built :, area, land :, area, date :, drawing :, cuts, condominium grenades, distribution plant, plant assembly