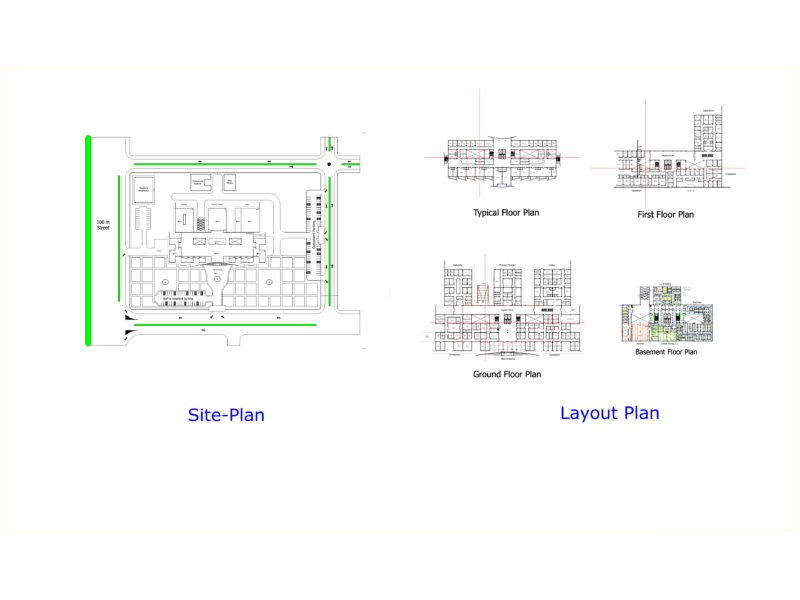
Architectural planes of clinic of first contact and only one level ; without heights or axes or levels ;only the basic ground with lines of level ; and deck plane sketch
Architectural Planes; Clinic 1er Contact 1 Level DWG Block for AutoCAD
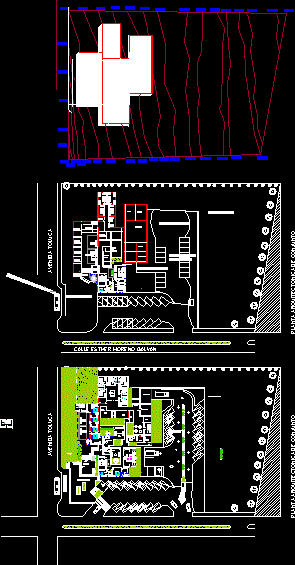
Architectural planes of clinic of first contact and only one level ; without heights or axes or levels ;only the basic ground with lines of level ; and deck plane sketch