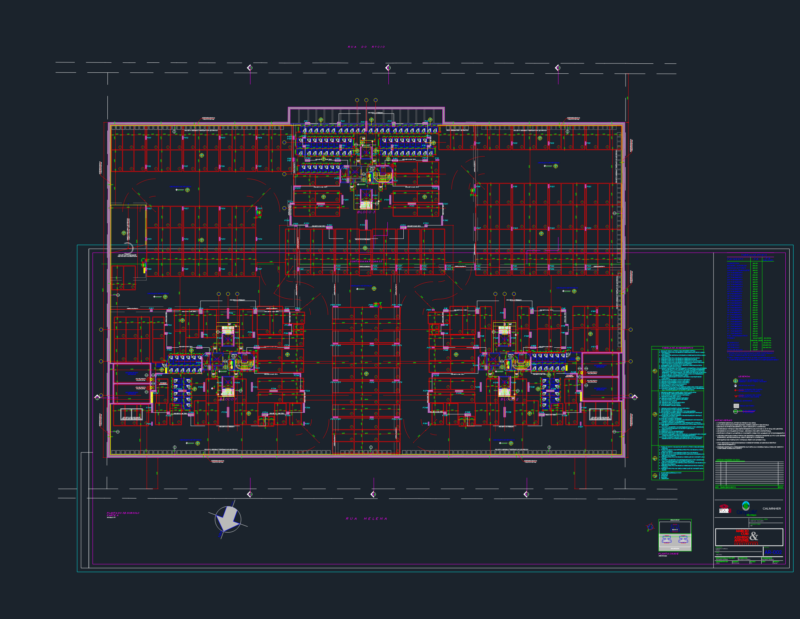
Details – specification – sizing – Construction cuts
Drawing labels, details, and other text information extracted from the CAD file (Translated from Spanish):
juan camilo red poveda, civil engineering, university, industrial, santander, plane, plate no, project, contains, scale, date, file, location, observations, viewnumber, sheetnumber, closet, detail of columns, cellar, bathroom, patio clothes, living room, kitchen, clothes, alcove, hall, empty, arquitèctonica floor, first floor, second floor, contains :, location :, date :, observations :, architectural floor, first floor, architectural floor, second floor, scale :, indicated , project:, main facade, cross section bb, longitudinal section aa, structural plant second floor structural floor third floor, third floor, structural floor fourth floor structural floor of roofs, fourth floor, roof, reinforced detail of earthenware type metaldeck detail of columns , channel type connector, front view roof side view roof structural detail armor roof, structural detail armor roof, front view roof, side view roof, multifamily housing roll