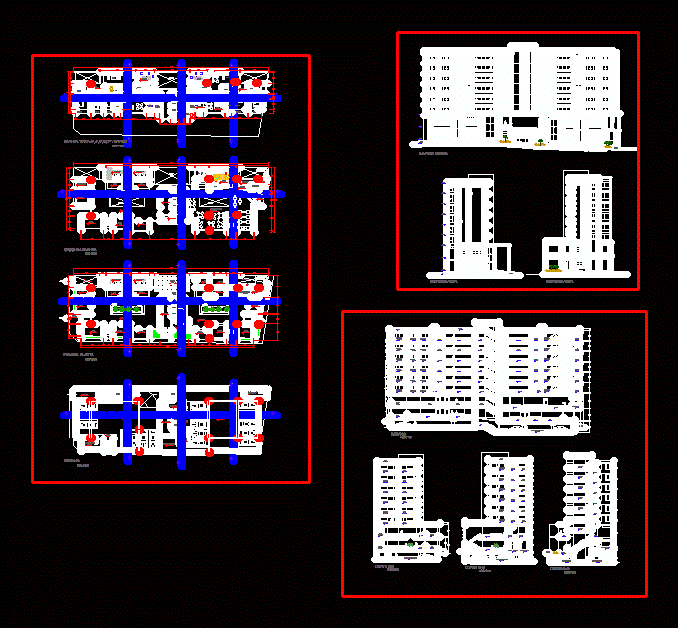
building with basement, 2 trade levels and 6 levels of housing (2 bedroom and 1 bedroom)
Drawing labels, details, and other text information extracted from the CAD file (Translated from Spanish):
main kitchen, bedroom, main, local, parking trade, parking, ss. hh, laundry patio, kitchen, pantry, study, room, bar-cafeteria, sidewalk, dining room, side elevation, front elevation, men, patio, exhibitions , warehouse, administration, machine room, general deposit, guard room, daily dining room, office, service hall, living room, patio laundry, patio lav., box, room, garbage, women, bar, cafeteria, download food, restaurant, entrance, vehicular, patio-, lavand., master bedroom, ramp, ss.hh men, ss.hh women, wait, pedestrian, housing, room, garbage, balcony, second floor, first floor, basement , garbage room, elevator, men’s locker room, diners room, bathroom, bb court, dd court, roof terrace, surveillance room, exhibition yard, rest, cut cc










