
Building in 3D with details
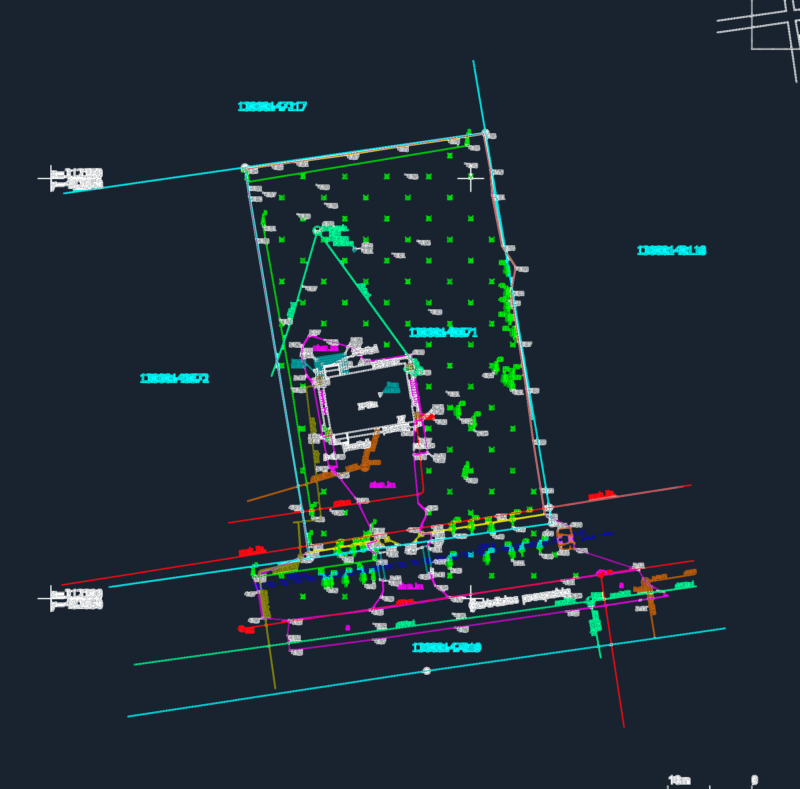
Drawing labels, details, and other text information extracted from the CAD file (Translated from Spanish):
inner grid of corr., outer grid of corr., outer grid of bal., buildings, calculated by :, num. of leaves :, date :, contains :, municipality valera, digitized by :, project :, asoc. civil pro housing, owner:, urbanization hills bello monte, address :, scale :, sheet no., ing. remilio gonzalez