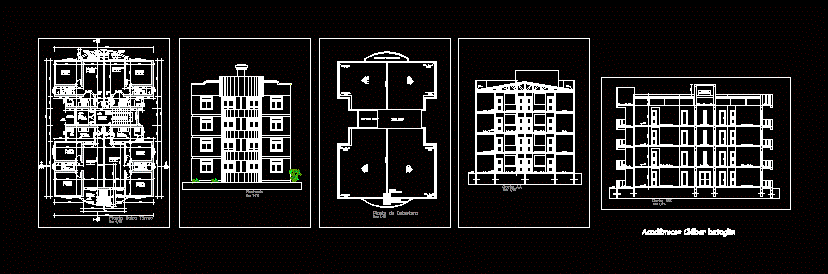
Building tower 4 levels ,plant section ,general facades, building
Drawing labels, details, and other text information extracted from the CAD file (Translated from Portuguese):
axis curving balcony dormitory kitchen circulation projection slab shelter shelter projection beam ground floor churrasq facade ridge roof gutter cover roof chimneys grills a aa waterproofing, imperme., volume reservoirs, reservoir, cut bb