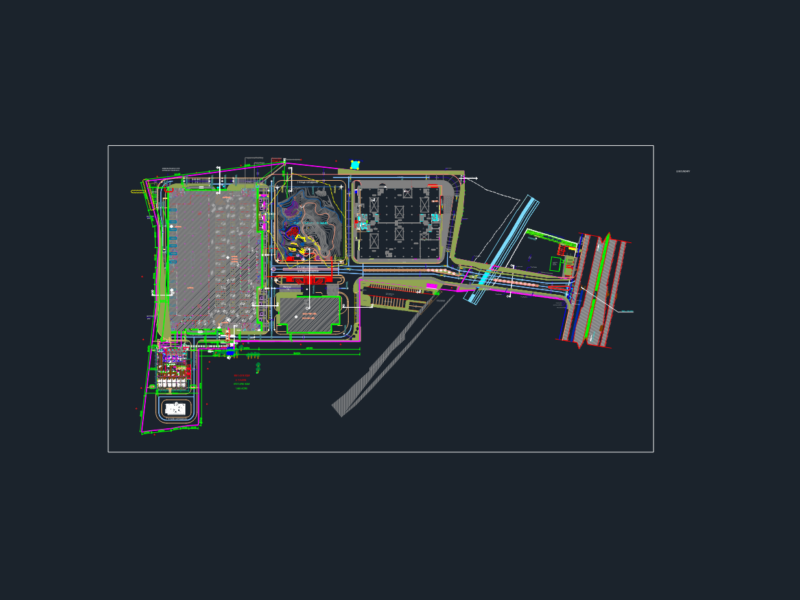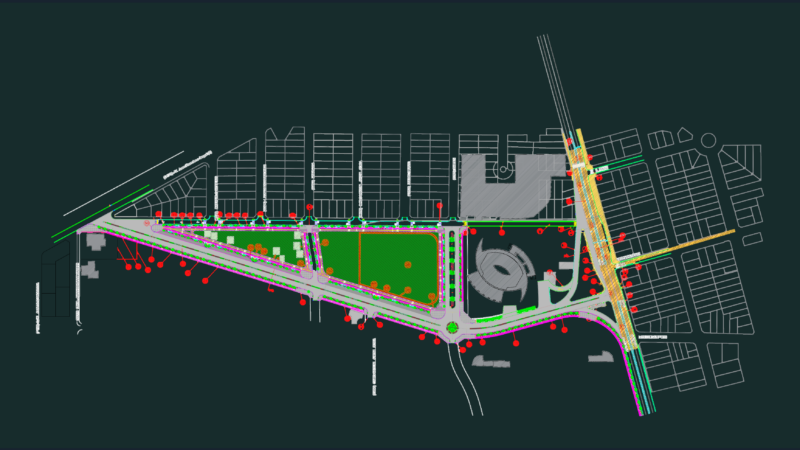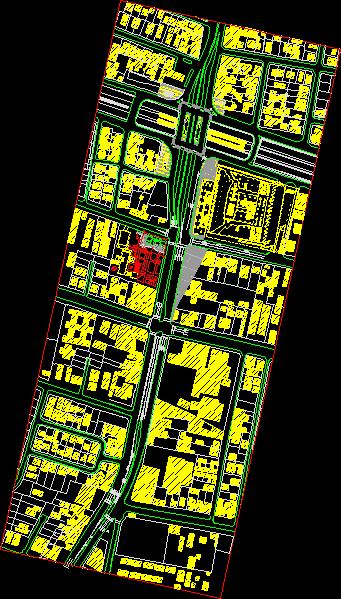
Plan of Intermodal Station La Cisterna and surroundings, Santiago Chile
Drawing labels, details, and other text information extracted from the CAD file (Translated from Spanish):
cut cut, front elevation esc, lateral elevation esc, esc context, Create alert, emplacement esc, covered floor plan, Create alert, dressing rooms, bath, office