Designs CAD
Categories
Upload
Pricing
Blog
FAQs
0
Login
Sign Up
Home
/
Residential
/
Apartment
/
Residential Apartment Plan DWG Elevation Details for AutoCAD
Residential Apartment Plan DWG Elevation Details for AutoCAD
×
−
100%
+
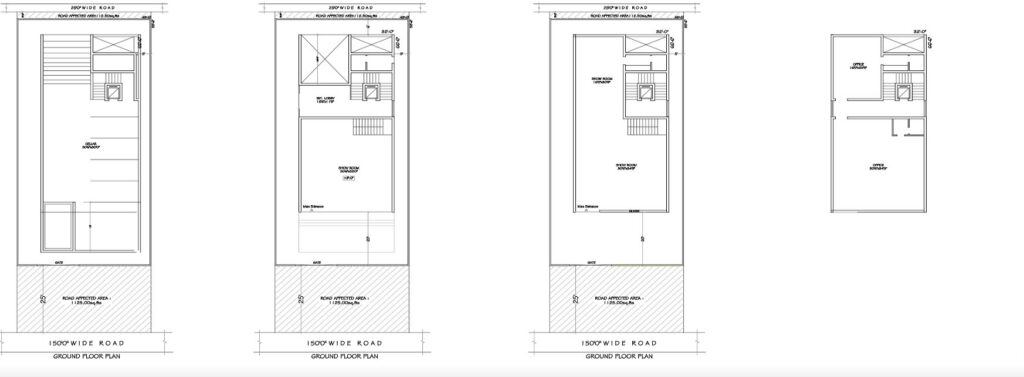
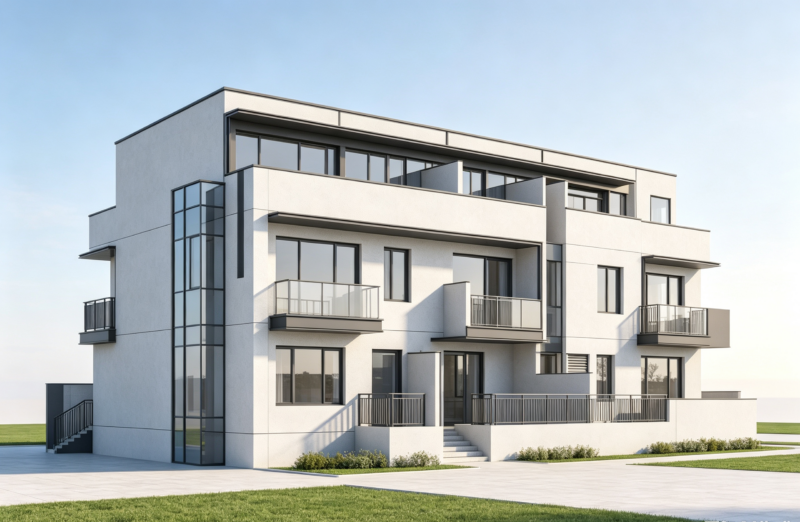
This is a residential apartment building plan.
PREMIUM
File Details
File Type
DWG
Type
Full Project
Language
English
Materials
Concrete
Units
Imperial
Features
Parking
Uploaded by
Bharat Gadalay
Category
Apartment
Published
May 7, 2020
Price
$3.00
or
$3.00 – Add to Cart
Checkout
Added to cart
or
get unlimited access from $7/mo
B+Z+6 RESIDENTIAL APARTMENT SET
PREMIUM
$3.87
Complete CAD Construction Drawings for Modern 3‑Story Duplex Villa, Townhouse Building Plans for Custom Home
PREMIUM
$2.99
Duplex house plan
PREMIUM
$3.00
Smart Living in 75 sqm | 5m x 15m Modern Floor Plan 📐✨
PREMIUM
$1.00
Construtora Piacentini Ed. Novo Mundo Area Layouts
FREE
Typical Floor Plan for Edificio Ferolla II Floors 4 to 9
PREMIUM
$2.58
Two Bedroom Residential Apartment Floor Plan with Furniture Layout and Openings Schedule
PREMIUM
$2.58
Small Apartment Building Plans
PREMIUM
$2.58
Dental Stand-Alone Cabinet With Drawers 3D DWG Model for AutoCAD
PREMIUM
$3.87
San Diego Studio Apartment CAD Plan
FREE
This a G+1 Building with 4 bed rooms and 2 Bthrooms
PREMIUM
$5.00
Browse All Downloads