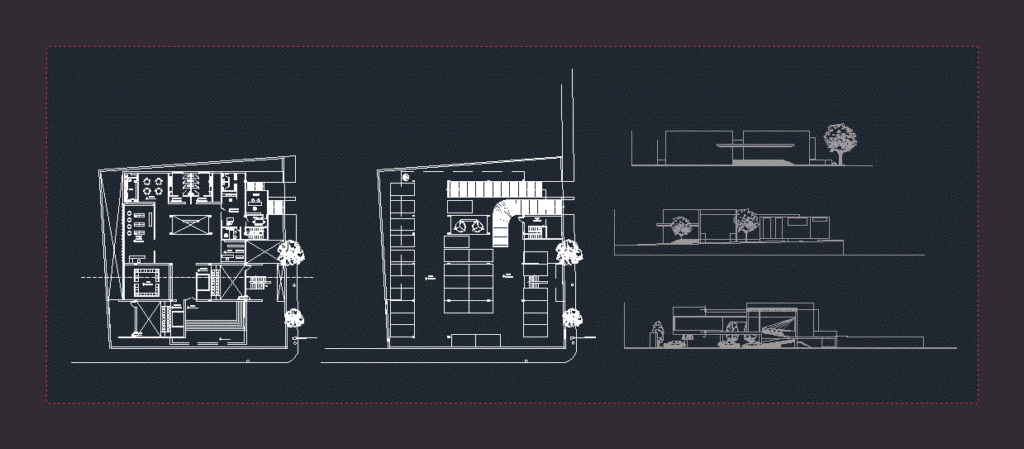
Cinematheque has 2 cinemas about 45 people each sales area library area and small pool of films a cafeteria with kitchen and a store that caters to an entry at the bottom coming from the Parking and restrooms administrative area of ??use for the user and admin staff has their own health boardroom address at the parking lot to and a special space where cans are stored vhs films and DVDs of all the movies that are in positions . Plants – Cortes
Drawing labels, details, and other text information extracted from the CAD file (Translated from Spanish):
faculty of architecture and design, u a e m, sebastian lerdo de tejada, quintana roo, north