Designs CAD
Categories
Upload
Pricing
Blog
FAQs
0
Login
Sign Up
Home
/
Public Facilities
/
Hospital & Health Centres
/
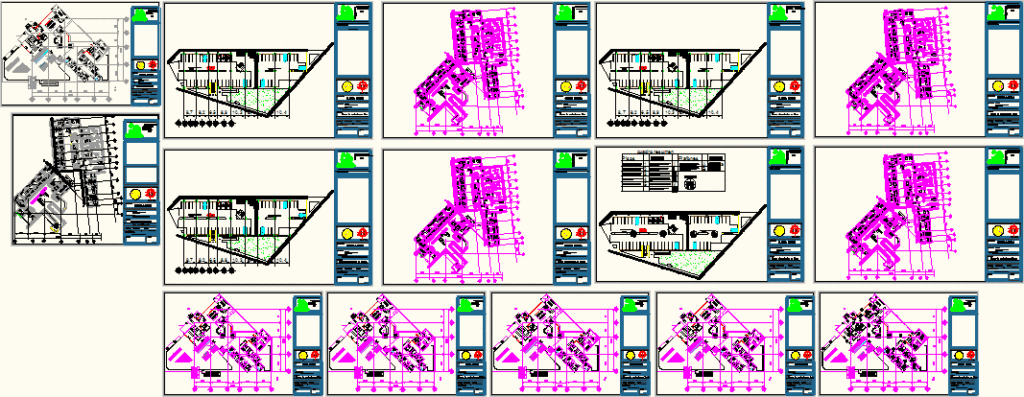
Clinic Hospital DWG Full Project for AutoCAD
Clinic Hospital DWG Full Project for AutoCAD
×
−
100%
+
CLINIC HOSPITAL WITH EXECITIVE PROJECT.
PREMIUM
File Details
File Type
DWG
Type
Full Project
Language
Other
Units
Metric
Uploaded by
Engineer
Category
Hospital & Health Centres
Published
Apr 6, 2018
Price
$3.87
or
$3.87 – Add to Cart
Checkout
Added to cart
or
get unlimited access from $7/mo
Tags
autocad
CLINIC
DWG
electrical installation
full
gas
health
Hospital
installations
Project
380/220V 300A Medical Center Electrical Layouts
FREE
Fabrication Ready Greenhouse Steel Frame Complete CAD Project
PREMIUM
$29.99
Ambulance Emergency Response Service
PREMIUM
$3.00
Multi-story dormitory floor plans
PREMIUM
$3.87
Hermina Hospital Karawang 4-Floor Plan Set
PREMIUM
$4.84
Hospital Surgery Department Operating Block and Surgical Ward Floor Plan
PREMIUM
$4.84
Industrial Warehouse DWG Plan and Structural Set
PREMIUM
$4.03
Hospital Landscaping Layout and Floor Plan DWG with Parking and Emergency Access Views
FREE
Clinical Center CAD Plan and Elevations
FREE
Plants in elevation, Plants Potted in elevation, Hanging Plant in elevation and Bushs in elevation, Plantas, Plantas en Maceta, Plantas Colgantes, Arbustos
PREMIUM
$1.66
Medical Clinic Execution Plans with Radiology Bunkers and Parking
PREMIUM
$4.84
Browse All Downloads