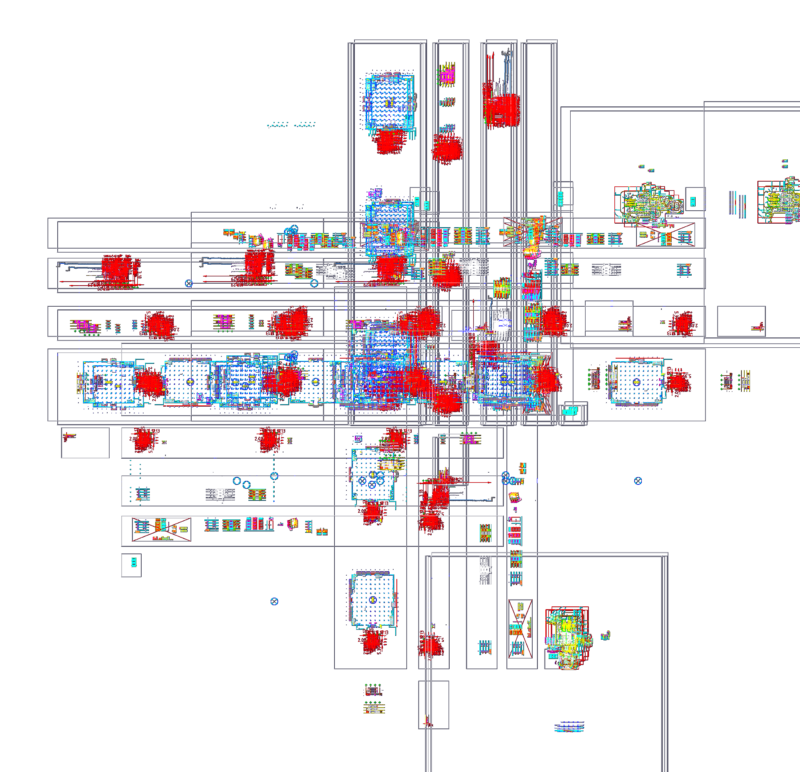
floor plans, section, Elevations.
Drawing labels, details, and other text information extracted from the CAD file:
hmc, ent. hall, conference, below, sitout, gents, ladies, meeting, table tennis, squash, badminton, billiards, reception, lounge, kitchen, deck seating, entrance, pergola above, portico, hall, cards, bar cum restaurant, gymnasium, cill lvl., lin.lvl, type, size, c.g, ent. hall below, ent.hall, pergola above, club house