Designs CAD
Categories
Upload
Pricing
Blog
FAQs
0
Login
Sign Up
Home
/
Commercial
/
Retail
/
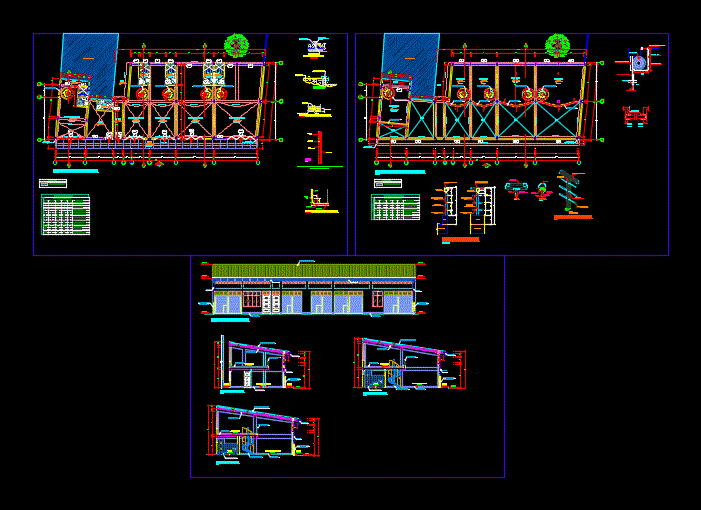
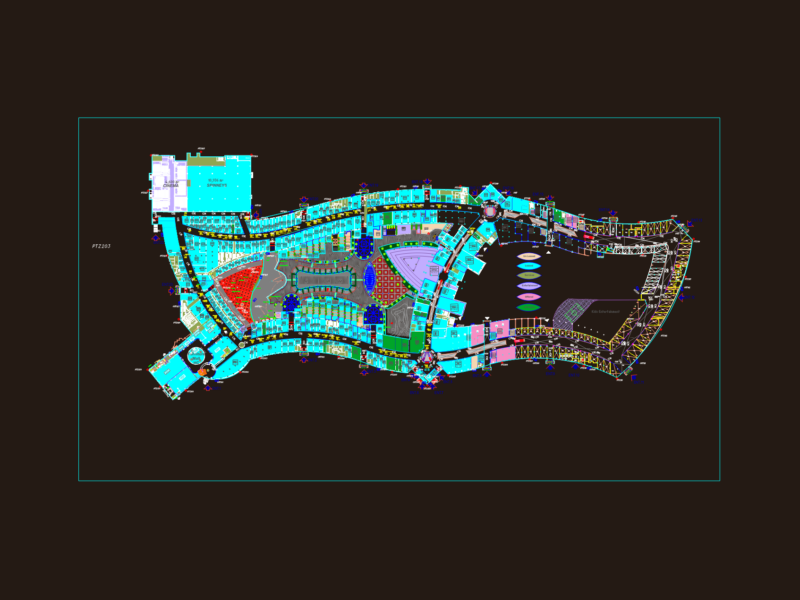
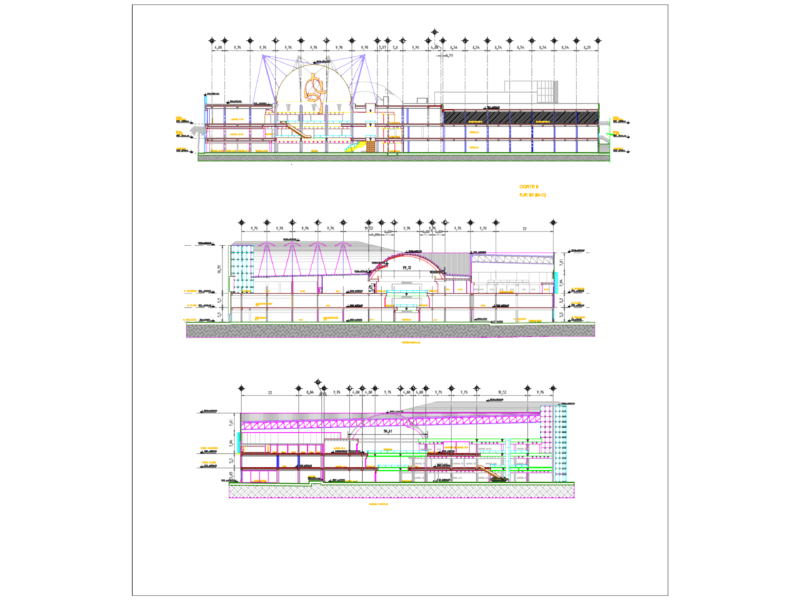
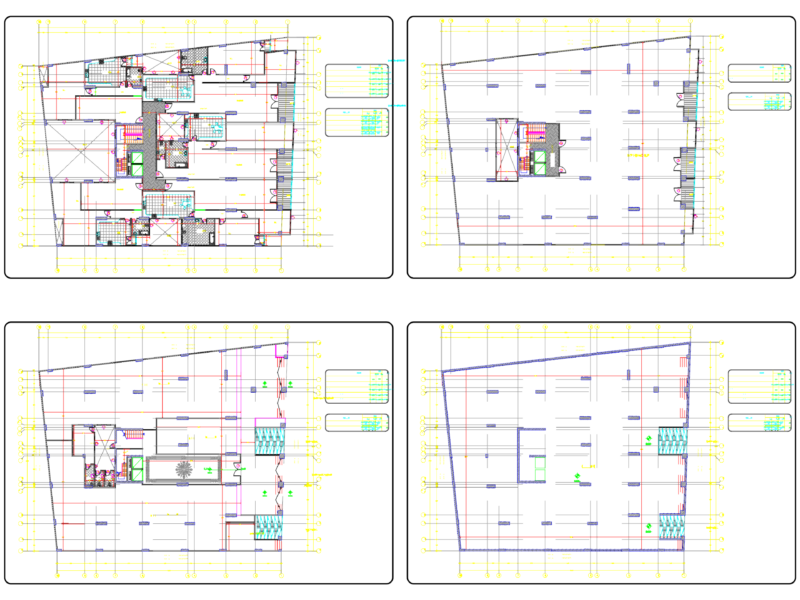
Commercial Galery DWG Detail for AutoCAD
Commercial Galery DWG Detail for AutoCAD
×
−
100%
+
Details – specifications – sizing – Construction cuts
PREMIUM
File Details
File Type
DWG
Type
Detail
Language
Other
Units
Metric
Uploaded by
CAD Projects
Category
Retail
Published
Apr 9, 2018
Price
$3.87
or
$3.87 – Add to Cart
Checkout
Added to cart
or
get unlimited access from $7/mo
Tags
autocad
commercial
construction
cuts
DETAIL
details
DWG
mall
market
shopping
sizing
specifications
supermarket
trade
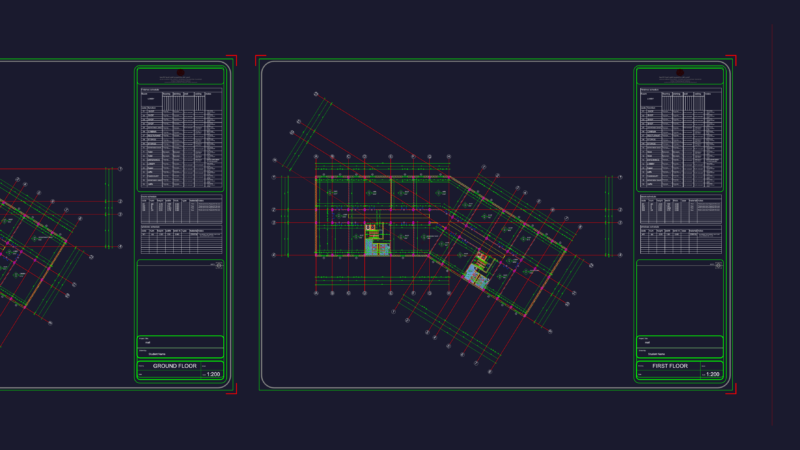
Shopping Mall Layout Plan DWG Featuring Floor Plans Schedules and Building Details
FREE
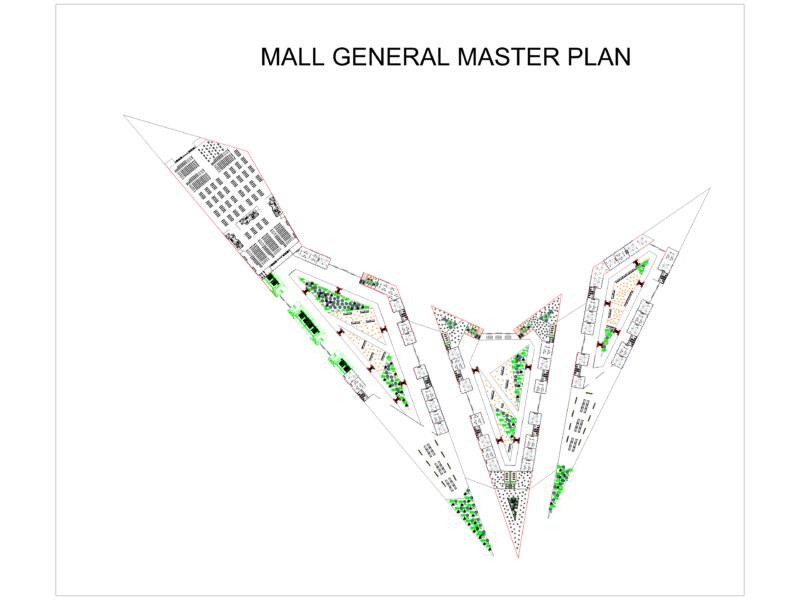
MALL GENERAL MASTER PLAN
FREE
office desk-1.6×1.6 meters
PREMIUM
$3.00
Architectural Design and Furniture Plans for Cocoa Factory Shop
FREE
Duplex house plan
PREMIUM
$3.00
Plants in elevation, Plants Potted in elevation, Hanging Plant in elevation and Bushs in elevation, Plantas, Plantas en Maceta, Plantas Colgantes, Arbustos
PREMIUM
$1.66
GEANT MALL ARCHITECTURAL AND MEP LAYOUT
FREE
Shopping Mall Section Drawings with Atrium Details
FREE
Metal stairs and floor construction details for a supermarket
FREE
ROOF TRUSS COMPLETE DRAWING
PREMIUM
$3.00
Commercial Building Floor Plans
FREE
Browse All Downloads