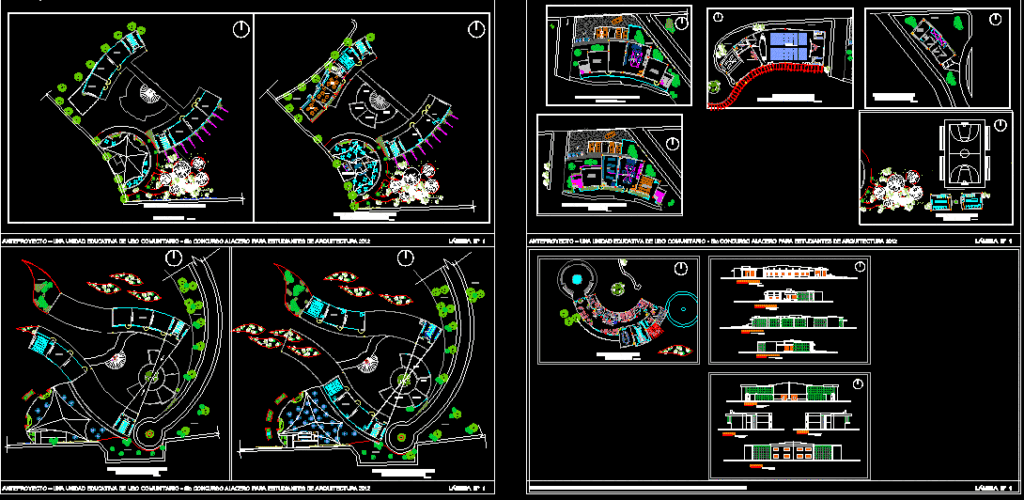
Community College, auditorium, library, administration, elementary classrooms, secondary classrooms; courts; cafeteria; parking ;
Drawing labels, details, and other text information extracted from the CAD file (Translated from Spanish):
science laboratory, library, computer lab, archive, stationery, area, photocopying, duct, meeting room, secretary, reception, director, sub-director, accounting, waiting room, bathrooms h, bathrooms m, kitchenette, area computer, rest room, terreza, bathrooms fm, classrooms a, classrooms d, classrooms b, classrooms and, concept: gestation, protection, training, evolution, development, creation, birth, computer lab, bookcase, room machinery, machinery, warehouse, warehouse, curtain wall, chest, glass window, compacted filling and mortar., library, north elevation, east elevation, south elevation, west elevation, green area, general direction









