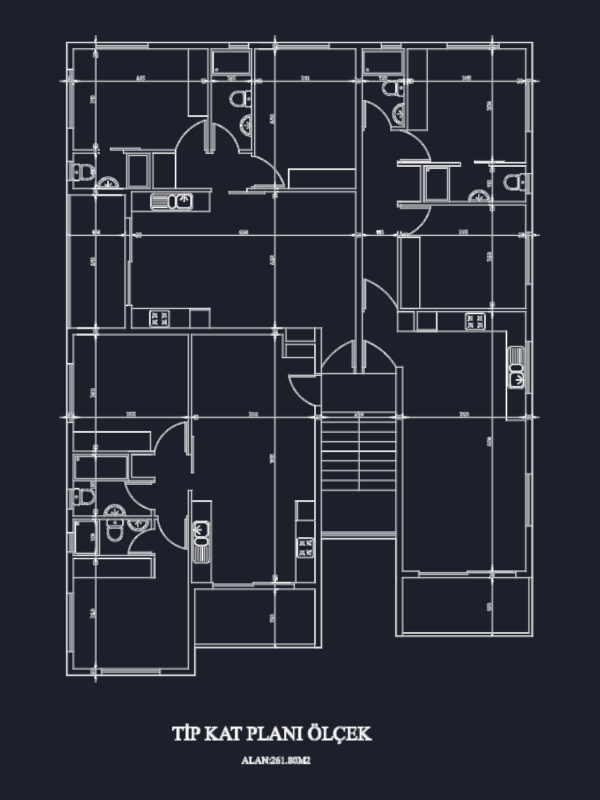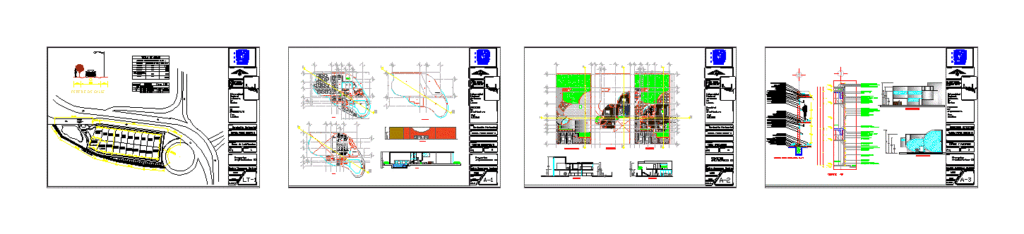
Facades and sections; a building with gym and pool hall holiday condo .
Drawing labels, details, and other text information extracted from the CAD file (Translated from Spanish):
table of areas, space, housing, roads, gardens, recreational area and visitor parking, sum, location :, location sketch :, orientation :, data :, name of the plane :, no. plane :, project :, material :, date :, dimension :, scale :, master :, almuno :, key :, area :, street profile, north, acatlan, fes, mts., horizontal condominium, lotification plane , arq, architectural projects iii, autonomous national university of mexico, faculty of architecture, faiths acatlan, gladys susunaga ramirez, garcia perez robert m, simbology, salable area lotificada, adjoining, access, recreational center, dance floor, stage, reception, dry cupboard, iron, work table, spinning, sanitary h. of the room, toilets m. of the room, dressing dams, cto. of machines, wading pool, pool, a. of free weight, multipurpose room, gentleman dressing rooms, side facade, front facade, cut to ‘- a, natural terrain, heavy traffic ceramic tile floor, flattened natural ground for, receive firm concrete, cancel based on profiles of aluminum, waterproofing with asphalt multilayer., brickwork., mix chamfer., block-based parapet, apparent concrete rep., tezontle filling to give slope, chromed bronze shower, brass recessed keys, with pentagonal ruffles , floor strainer, tezontle filling to cover installations, mortar to give slope, square grid., tezontle filling, vestibule, roof, reinforced concrete slab, mixed mortar, waterproofing with reinforcing membrane, chamfer, material filling light of the region, reinforced concrete parapet, polymer concrete plate, reinforced concrete lock, with white ostion vinyl paint, drywall, anodized aluminum smithy, transparent glass, galvanized tensioner to level false ceiling, reinforced concrete column, reception, cream color Spanish ivory or equiv. nal., waiting room, second level, living room, first level, floor plan, bathroom, utility room, laundry room, dressing room, kitchen, study, vacuum, service yard, plant assembly, first floor, ground floor, house room, cuts and facades