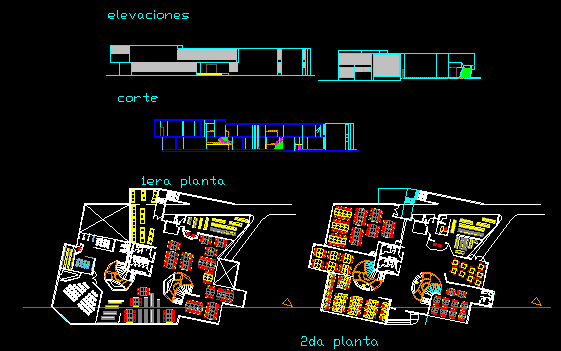
Culture Center – Trujillo – Peru -Library – Plants – Sections – Elevations
Drawing labels, details, and other text information extracted from the CAD file (Translated from Spanish):
entrance, car zone boys, boletria, stage, dressing rooms – women, dressing rooms – men, warehouse, cafeteria, foyer, empty, projection room, detail a, ss.hh.women, ss.hh.men, elevations, court










