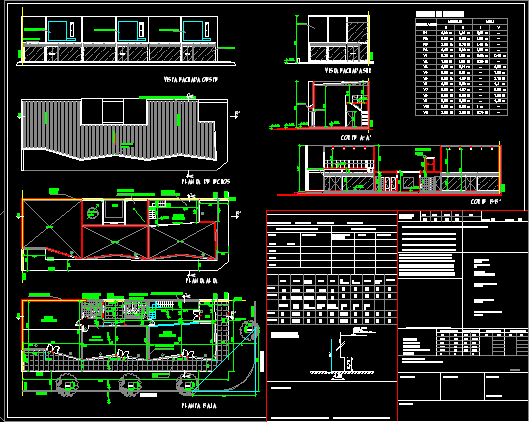
Department Stores Project – Plant – Sections – Elevations
Drawing labels, details, and other text information extracted from the CAD file (Translated from Spanish):
cadastral certificate, dist :, zone., manz., parc., p. h., mz. of.:, neighborhood: villa cabrera, owner: constructions iii., owner: address clarification or stamp tel., project address: …………………., technical address home:, technical address address:, general plan of observations and background:, street width:, width of road:, width of lane:, width of lane opposite:, pavement:, advancement of work., tropero soda , public street, emilio a. carafa, street: emilio a. carafa, locality: córdoba capitál, emilio a. caraafa, italy, j. m. from the serna, e. m., l. he. m., l. c. v., existing mediating, c. i., p.p.a., emilio a. caraffa, lapacho, metallic staircase, ground floor, upper floor, double height, roofing plant, trapezoidal zinc sheet metal roof prepintada white, metal eave, access, cut a-a ‘, perimeter road of lozetas, existing dividing, structure metal mezzanine, cadastral inspection, technical representation domicile:, lot of.:, application ordinances :, minimum surface by department, size of premises, designation of local, employer, area.:, profile, maximum height, fos, fot, rlfi , other rle, egress, passages, stairs, staircase, elevator, eliminates. waste, observations, professional signature ……………………………………. .., signature of the owner …………………………………….. ., e. caraffa corner tropero soda, designation, measures, area, rustic plaster, south facade view, west facade view, lcv, l.m., aluminum aperture, carteira stapacio, spreadsheet, glazed envelope, cloacal network









