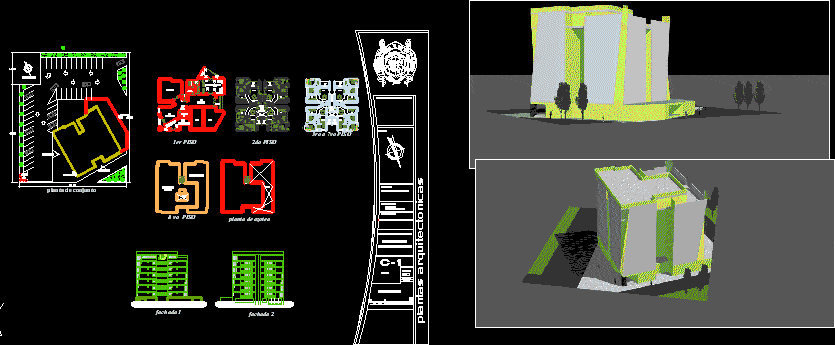
Architectonic plantsof building 8 levels with 4 departments by level – Garage ; gym ; caffee bar ; and ciber
Drawing labels, details, and other text information extracted from the CAD file (Translated from Spanish):
cafe-bar, gym, office building, access, elevator shaft, up, main hall, secondary hall, local, light cube, cyber, roof plant, multipurpose room, outdoor area, vacuum, living room, dining room , kitchen, service patio, projections of different floors, assembly plant, garbage tank, architectural plants, scale, dimensions, esc. graphic, key, departments, student:, faculty of architecture, north, peace hernandez aristoteles, location :, project :, meters, composition, tower










