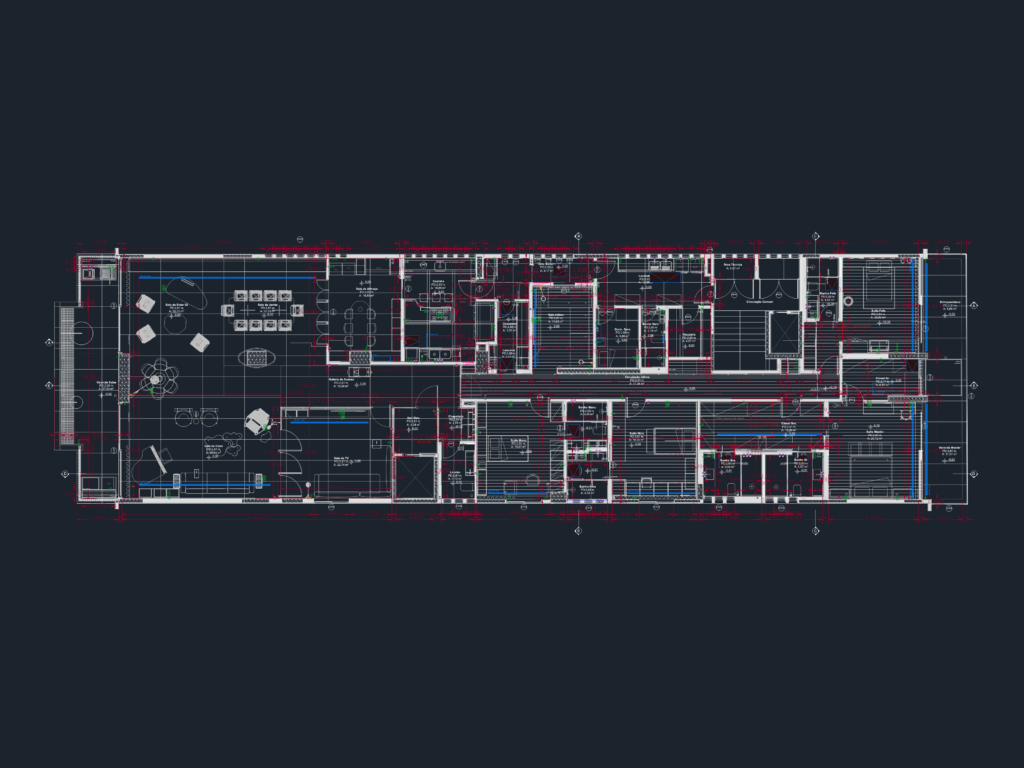
Floor plan for a large luxury apartment unit, about 44m long. Includes full furniture layouts, suites, several closets, and the service areas too. Text is in Portuguese since it was for a local project, but standard symbols apply. Just the main layout for AutoCAD.
Detailed Luxury Apartment Floor Plan with Furniture Layout DWG