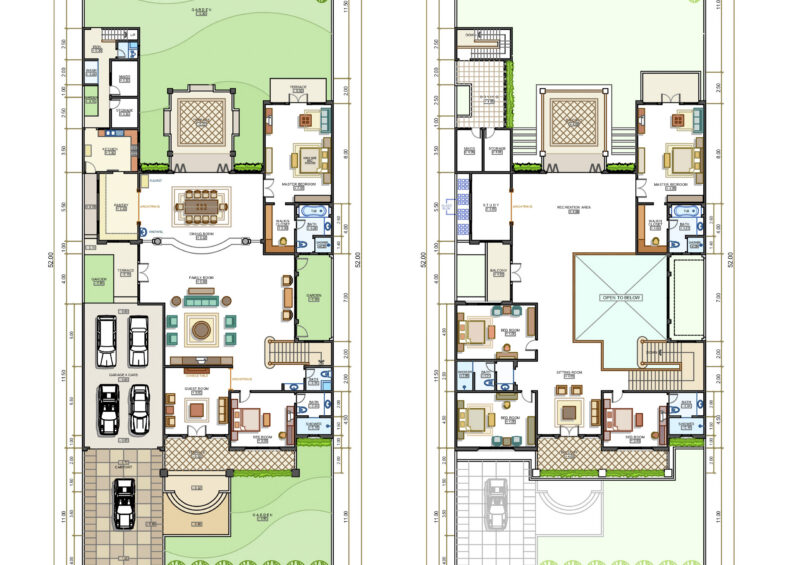
Duplex – Three bedrooms – Plants – Sections – Elevations
Drawing labels, details, and other text information extracted from the CAD file (Translated from Spanish):
patio, wash., kitchen, living – dining room, hall, dorm., main, dorm. princ, dining room, dorm. principal, station, court b-b, hall, hall, court c -c, garden, service, lavand., patio -, court d – d, two-family dwelling, interior elevation, elevation of the fence