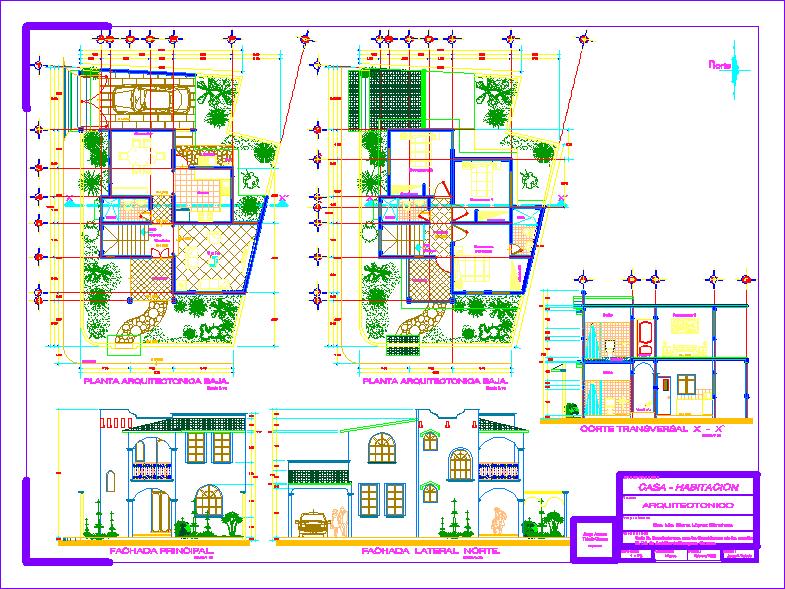
Duplex – Plants – Sections – Elevations
Drawing labels, details, and other text information extracted from the CAD file (Translated from Spanish):
bathroom, low architectural floor, hall, terrace, main facade., bedroom, main, banquette, dining room, hall, hall, laundry, gas, wardrobe, kitchen, staircase, low, up, north side facade., tray, orte, meters, scale:, location:, owner:, plan :, draft:, architectural, mrs. ma. elena lòpez sànchez., h. CD. of juchitàn de zaragoza, oaxaca., jorge a. toledo, casa – habitacion, dimension:, date:, drew:, jorge alberto toledo guerra, arquitecto