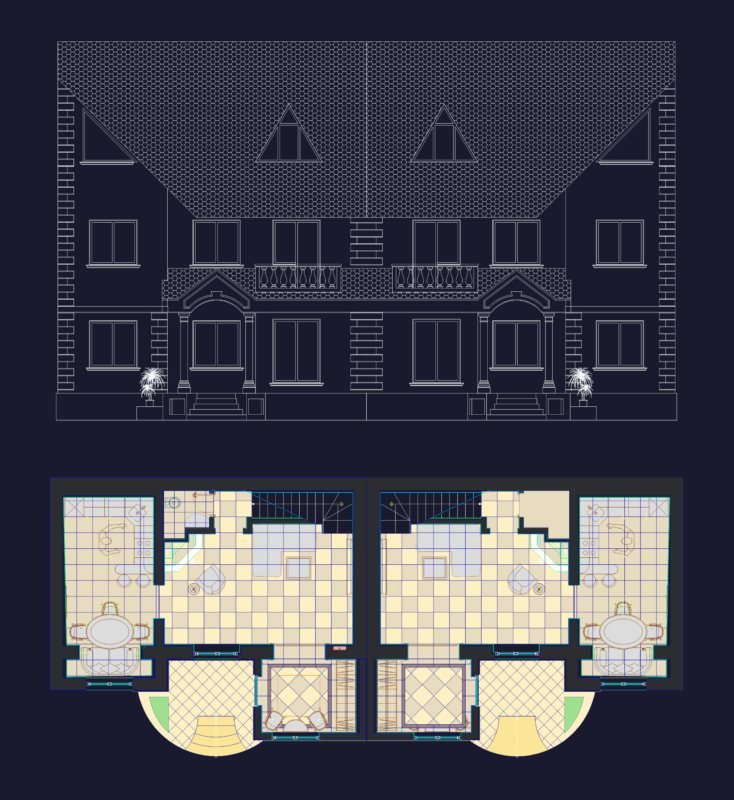
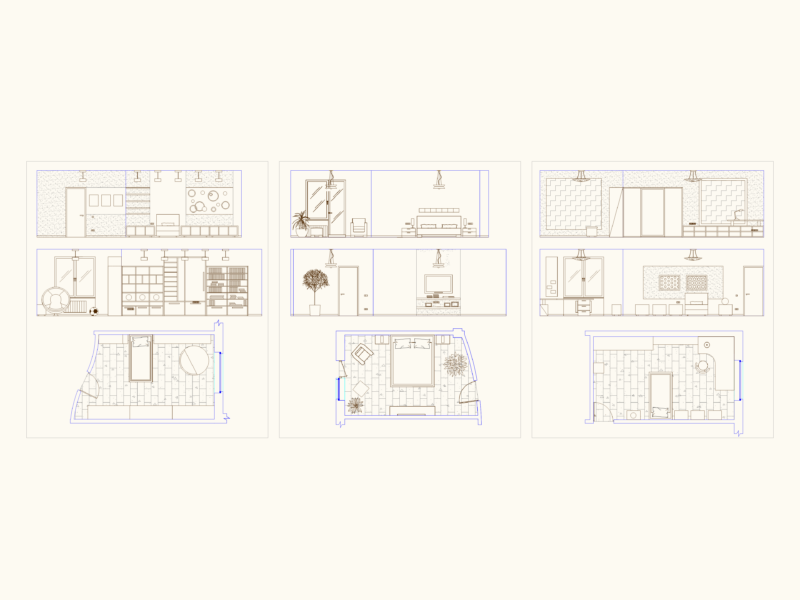
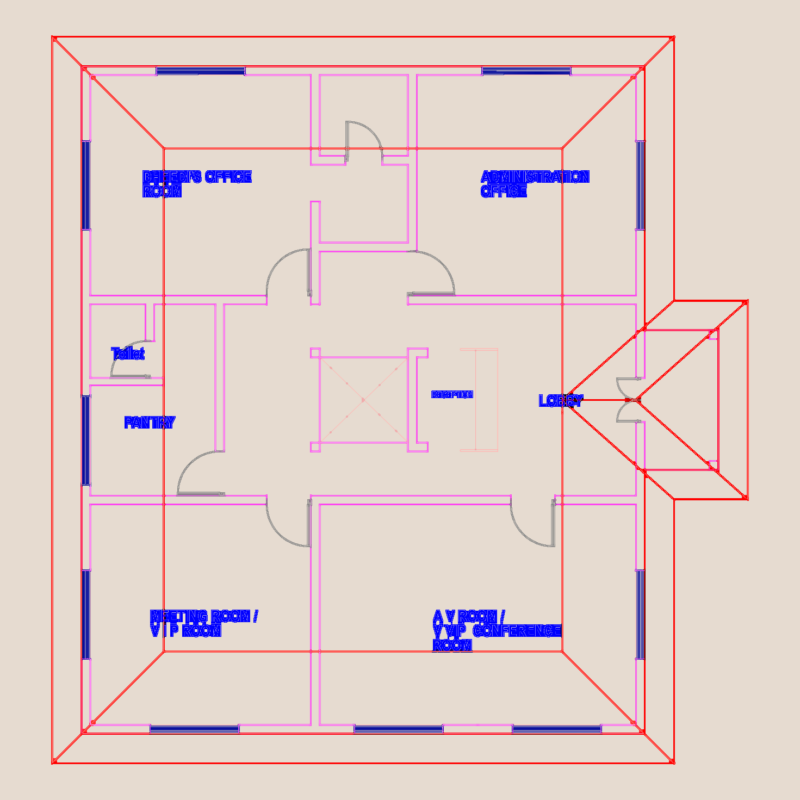
Economic house of a plant – plan – sections – details – dimensions – specifications
Drawing labels, details, and other text information extracted from the CAD file (Translated from Spanish):
slab of joists, ceiling of plaster, gallery, patio, pergolado, entrance, sidewalk, general plant, axis medianero, garage, perimeter sidewalk, pergolado wood, garden, countertop-ironing, laundry – deposit, living room, kitchen, furniture – library, bedroom, service access, passage, reserve tank, skylight, bathroom, laundry, garage, kitchen, access service kitchen, natural gas, facade, pergolado – wood, artistic expanded metal, white sheet border, plinth plaster color, plaster color, north view, white trapezoidal sheet metal roof, white trapezoidal sheet metal roof, roof plan, north