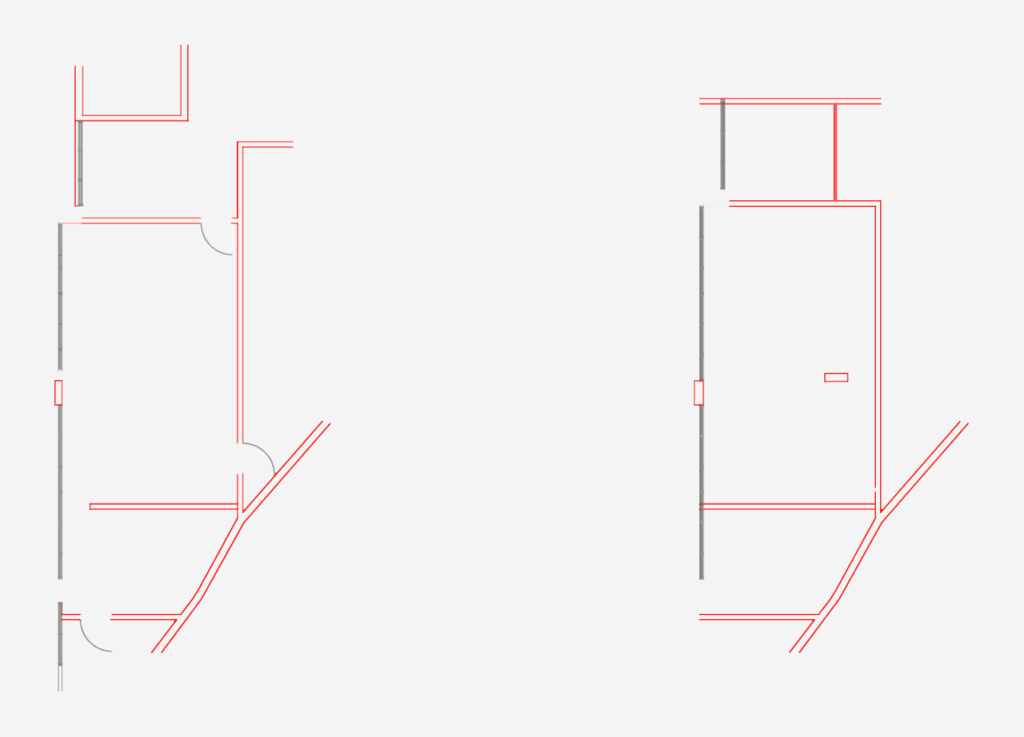
This drawing is for an overall level 1 layout plan including basic wall partitions & door locations. It’s a metric file, roughly 26 by 18 meters total. Features sliding door blocks and window openings. This could be useful in residential or office space planning.
Level 1 Architectural Floor Plan Layout With Glazing And Doors