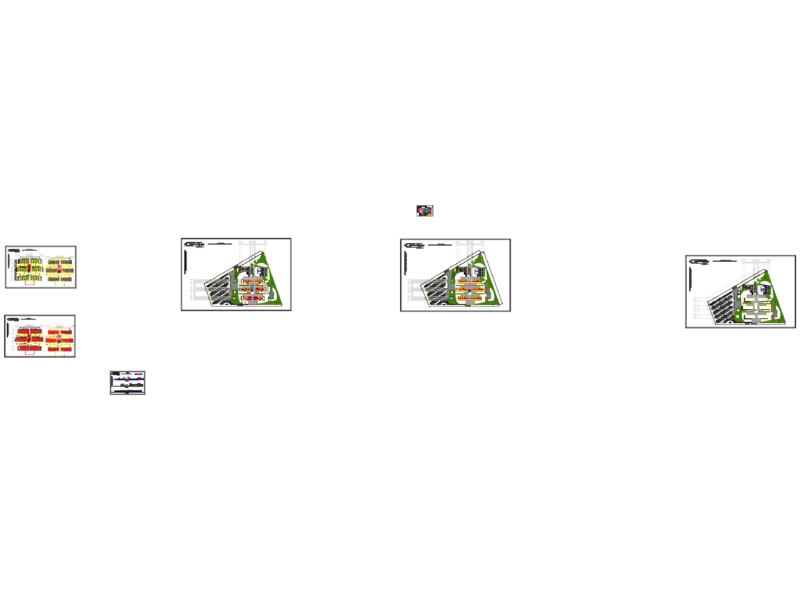
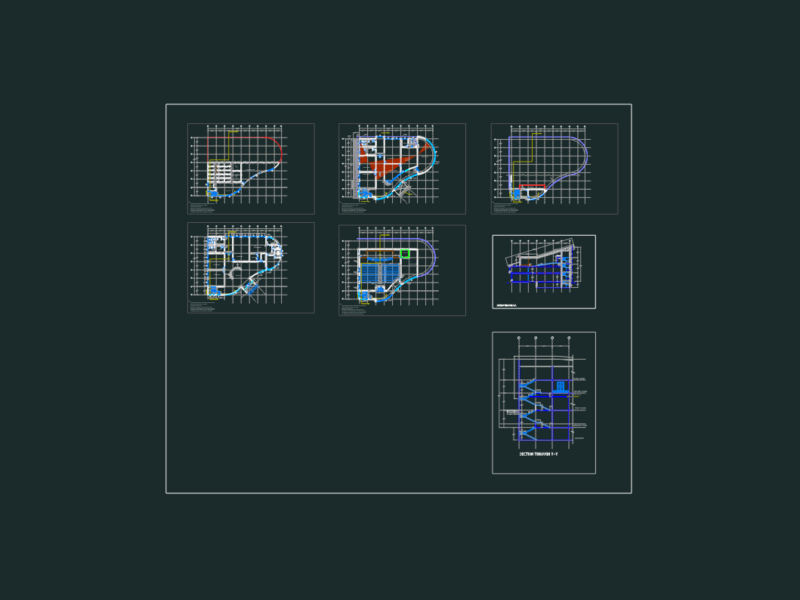
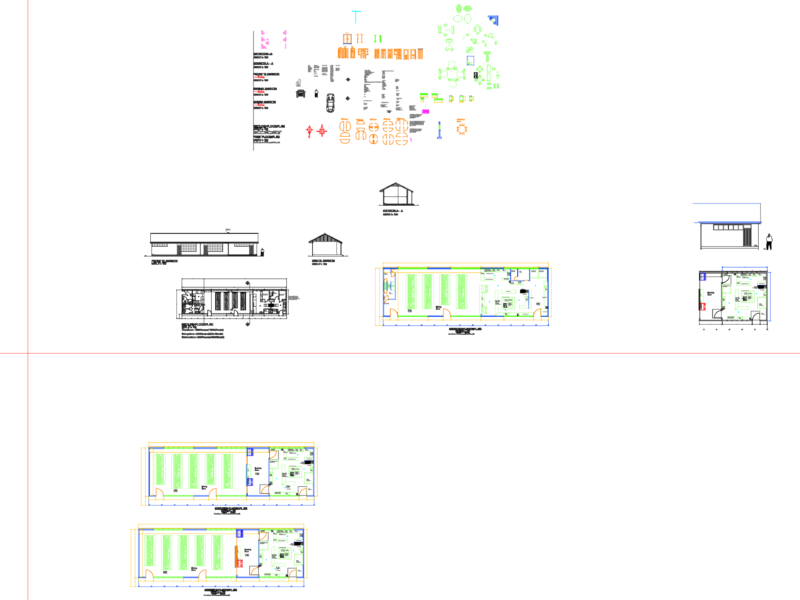
Educational center for musicians-Plants – Elevations – Rehearls for groups-Initiation classrooms
Drawing labels, details, and other text information extracted from the CAD file (Translated from Spanish):
plant furniture and pavements, teachers room, classroom initiation, office i, concierge and administration, classroom instrument i, cleaning, dressing room, testing room, w.c. male, w.c. feminine, boilers, w.c. handicapped, classroom instrument ii, classroom instrument iii, classroom instrument iv, classroom instrument v, classroom piano i, classroom piano ii, toilet, classroom of musical language ii, multipurpose room, lobby, first floor, ground floor, office, resources, interpretation , room creation teaching material., urbanization. pavements and urban furniture, elevations, sections, bollard for protection of vehicles, concrete bench lined with elondo wood, elondo wooden platform on rastreles, legend, east elevation, west elevation, north elevation, south elevation