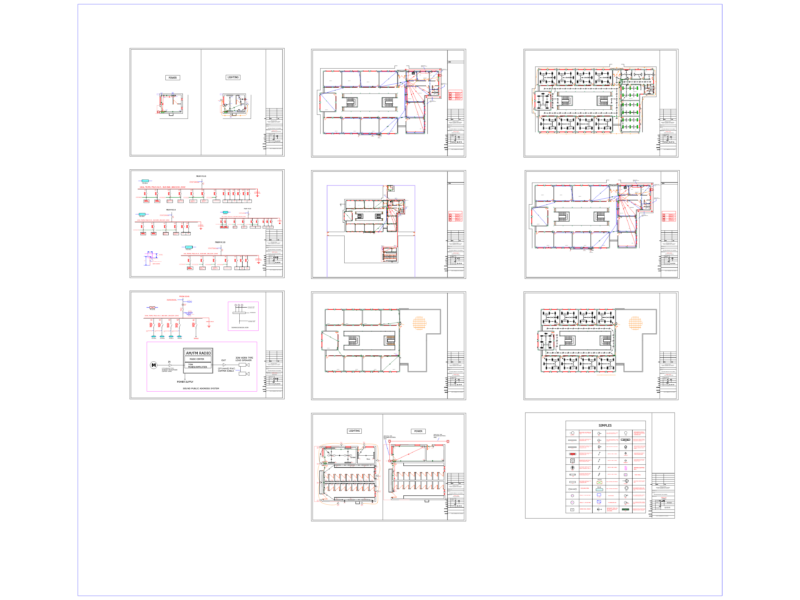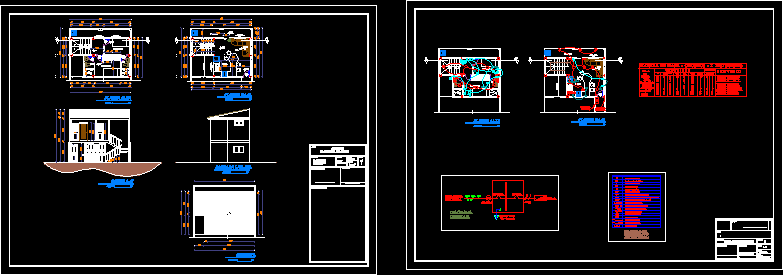
Housing 2 plants has; groundfloor;high plant; section; facade planes and electrics
Drawing labels, details, and other text information extracted from the CAD file (Translated from Spanish):
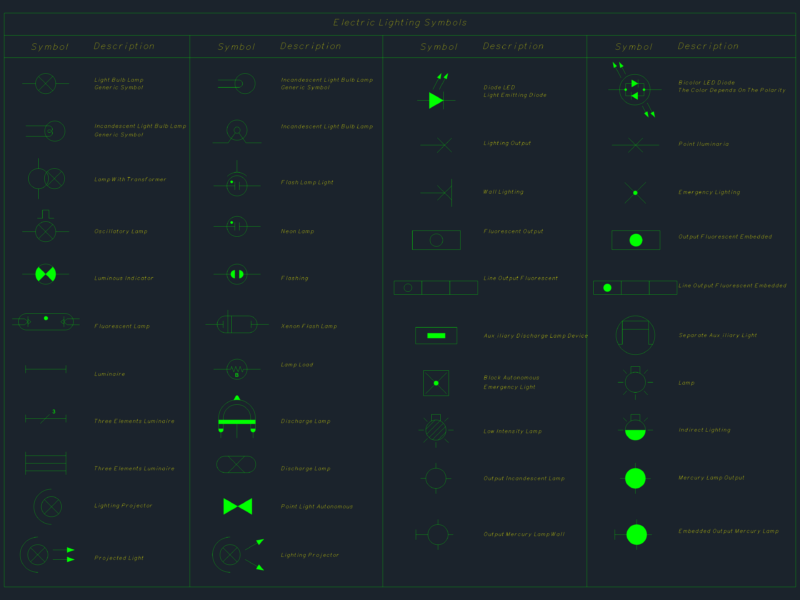
kitchen, living room, clothes line, bedroom, closet, closet, bedroom, projection, bath, shower, low level, scale, top floor, scale, cover, scale, work:, mariana olguin, home, owner:, nov, date:, sheet:, drawing:, content:, low level, design resp. technique, municipal seals:, top floor, scale:, cover, alex castle, cut, scale, Mrs. mariana olguin, lat. left, scale, kitchen, clothes line, bedroom, closet, closet, bedroom, projection, bath, shower, low level, scale, top floor, scale, mt., symbology in general, sat, cdp., aa., central spot light wall light mt. single switch s. mt. polarized double outlet mt. double outlet v. air distribution panel main distribution box output telephone extension t.ext., t.comp., computer terminal, output for tv antenna., tvc, box of step cm., poles, tomacrrts. cookie cutter, tomacrrte refrigerator, general lighting p. high, your B., pts., w. tot., phase, cond., volts., circuit breaker, amp., panel panel circuit breakers, tomacrrts. general p. low, tomacrrte term. computer, sat, ext.tlf., rf., lv., aa., tvc, aa., ext.tlf., t.comp., t.ext., tomacrrts. general of p. high., general lighting p. low, tomacrrte a.acondic, tomacrrte a.acondic, pts. installed kw cap. feeder, electrical connection, telephone connection, electrical connection, electric meter., electrical connection, diagram., ground rod nude, scale, date, alex castle, nov, drawing, sheet, draft, owner, work, resp. technique, contains, electrical installations, Mrs. mariana olguin