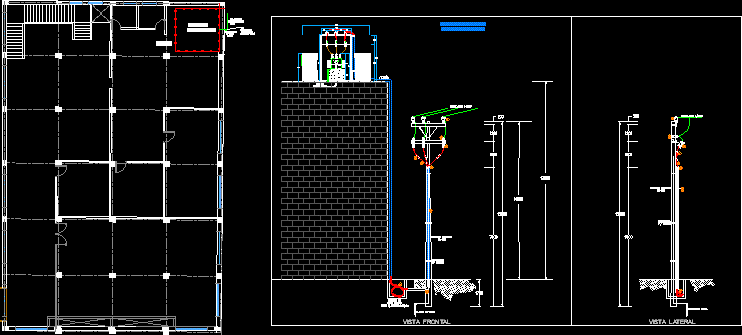
Electrical Station Details
Drawing labels, details, and other text information extracted from the CAD file (Translated from Spanish):
rooftop, side view, front view, Concrete pole, variable, General board, The cfe network, Soporteria, pipeline, register of, medium voltage, Downpour, Substation area, Concrete post kg, Airline line acsr, Subject according to need in, Transition detail, Concrete pole, Soporteria, pipeline, Downpour, Acsr cable