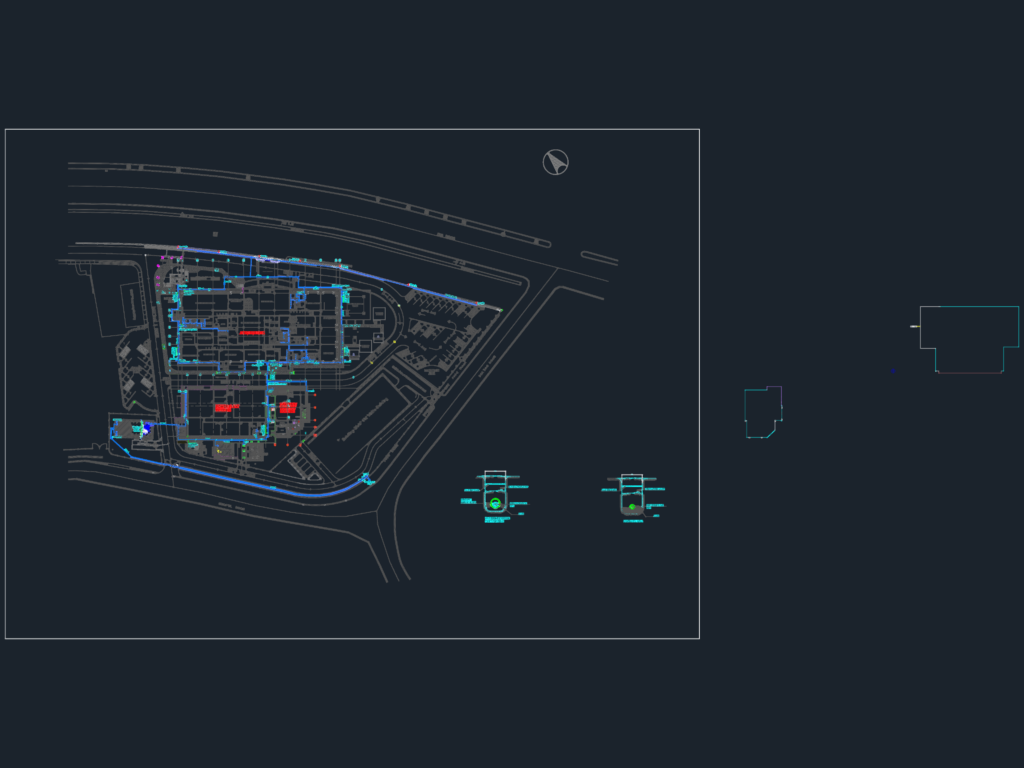
water distribution network for a technical facility site, including trench details and road crossings. we’ve got the main lines, valves, and manhole points marked out on the site plan.
External Water Supply Network Layout and Site Utility Plan
water distribution network for a technical facility site, including trench details and road crossings. we’ve got the main lines, valves, and manhole points marked out on the site plan.





